Member Features
Find Real Estate Bargain!
Full foreclosure details
Home value, equity and ownership info
Find homes priced below market
Get full access with a FREE Account
Already a member?
$279,500
Listing Price2beds
2baths
1,008sqft
3,920sqft lot
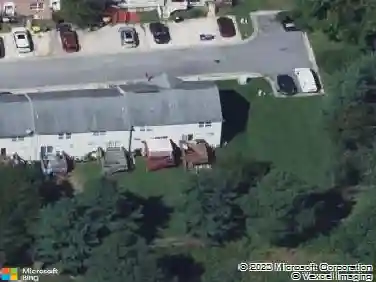
34 Shetland Way, New Castle, DE 19720
Member Features
Find Real Estate Bargain!
Full foreclosure details
Home value, equity and ownership info
Find homes priced below market
Get full access with a FREE Account
Already a member?
For Sale
Home type
Price / sqft
Year built
Home Details
Welcome to 34 Shetland Way, a beautifully updated end-unit townhome in the desirable Edinburgh Villas community in New Castle, DE. This move-in ready, Smart Home equipped home offers approximately 1,000 square feet above grade plus an additional 560 square feet of finished basement space, providing flexible living for todays lifestyle. The main level features a bright, open layout with a spacious living room and dedicated dining area, ideal for everyday living and entertaining. The updated kitchen offers modern finishes and functionality. Upstairs, youll find two generously sized bedrooms and a fully updated bathroom. The finished lower level adds valuable bonus space-perfect for a family room, home office, gym, or recreation area-along with a convenient powder room. As an end-unit, the home offers added privacy, abundant natural light, and a larger fenced-in yard-ideal for outdoor enjoyment, pets, or entertaining. Additional upgrades include newer flooring, updated bathrooms, and fresh finishes throughout. Ideally located just minutes from Route 1, I-95, and Route 273, offering easy access to Wilmington, Newark, and the greater Philadelphia area. Convenient to Christiana Mall, Christiana Hospital, Delaware Park, and a wide variety of shopping and dining options. Seller is relocating, presenting a great opportunity to own a turnkey, updated home in a highly convenient location.
Interior Details
1008
2
2
Has Heating:
Yes
Heating Type:
Heat Pump
Has Cooling:
Yes
Cooling Type:
Central
Has Fuel:
No
Fuel Type:
N/A
Has Basement:
No
Basement Type:
Basement (unspecified)
Has Flooring:
No
Flooring Type:
Carpet
Has Fireplace:
Yes
Fireplace Type:
N/A
Property Details
3920
No
Yes
Type:
N/A
Location:
N/A
Status:
N/A
Number of Spaces:
N/A
N/A
N/A
N/A
N/A
N/A
N/A
N/A
Construction Details
Townhouse
Aluminum/vinyl
N/A
Gable
Asphalt
Tax History
Year
Amount
Land
Improvement
Percent Change
Assessment
2020
$1,364
$8,200
$33,200
--%
$41,400
2019
$1,362
$8,200
$33,200
--%
$41,400
2017
$1,256
$8,200
$33,200
--%
$41,400
2017
$1,256
$8,200
$33,200
--%
$41,400
2016
$1,120
$8,200
$33,200
--%
$41,400
2014
$1,124
$8,200
$33,200
--%
$41,400
2013
$1,102
$8,200
$33,200
--%
$41,400
2012
$947
$8,200
$33,200
--%
$41,400

Average Home Price in 19720
Nearby Properties
Zip Code
Price
Bed
Bath
Sqft
Lot
Sold Date
$245,715
3 Beds
1.5 Baths
1,080 Sqft
6,970 Lot (sqft)
Sold 10/20/2026
$250,900
2 Beds
2.5 Baths
1,144 Sqft
1,742 Lot (sqft)
Sold 10/17/2026
$224,420
2 Beds
2.5 Baths
1,144 Sqft
4,356 Lot (sqft)
Sold 10/08/2026
$224,411
$224,411
4 Beds
1.5 Baths
1,040 Sqft
6,534 Lot (sqft)
Sold 09/01/2026
$378,513
$378,513
4 Beds
1.5 Baths
1,040 Sqft
7,841 Lot (sqft)
Sold 06/18/2026
$299,990
3 Beds
1 Baths
1,047 Sqft
12,197 Lot (sqft)
Sold 10/18/2026
$316,726
3 Beds
1.5 Baths
1,093 Sqft
6,534 Lot (sqft)
Sold 10/13/2026
$284,999
3 Beds
2 Baths
1,080 Sqft
1,742 Lot (sqft)
Sold 10/18/2026
$235,000
$235,000
3 Beds
2 Baths
1,032 Sqft
8,712 Lot (sqft)
Sold 10/18/2026