Member Features
Find Real Estate Bargain!
Full foreclosure details
Home value, equity and ownership info
Find homes priced below market
Get full access with a FREE Account
Already a member?
$550,000
Listing Price5beds
3baths
3,431sqft
6,534sqft lot
214 Shetland Dr, Saint Johns, FL 32259
Member Features
Find Real Estate Bargain!
Full foreclosure details
Home value, equity and ownership info
Find homes priced below market
Get full access with a FREE Account
Already a member?
For Sale
Off Market
Home type
Price / sqft
Year built
Home Details
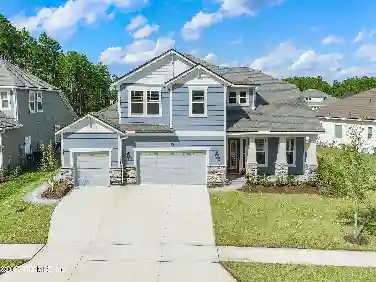
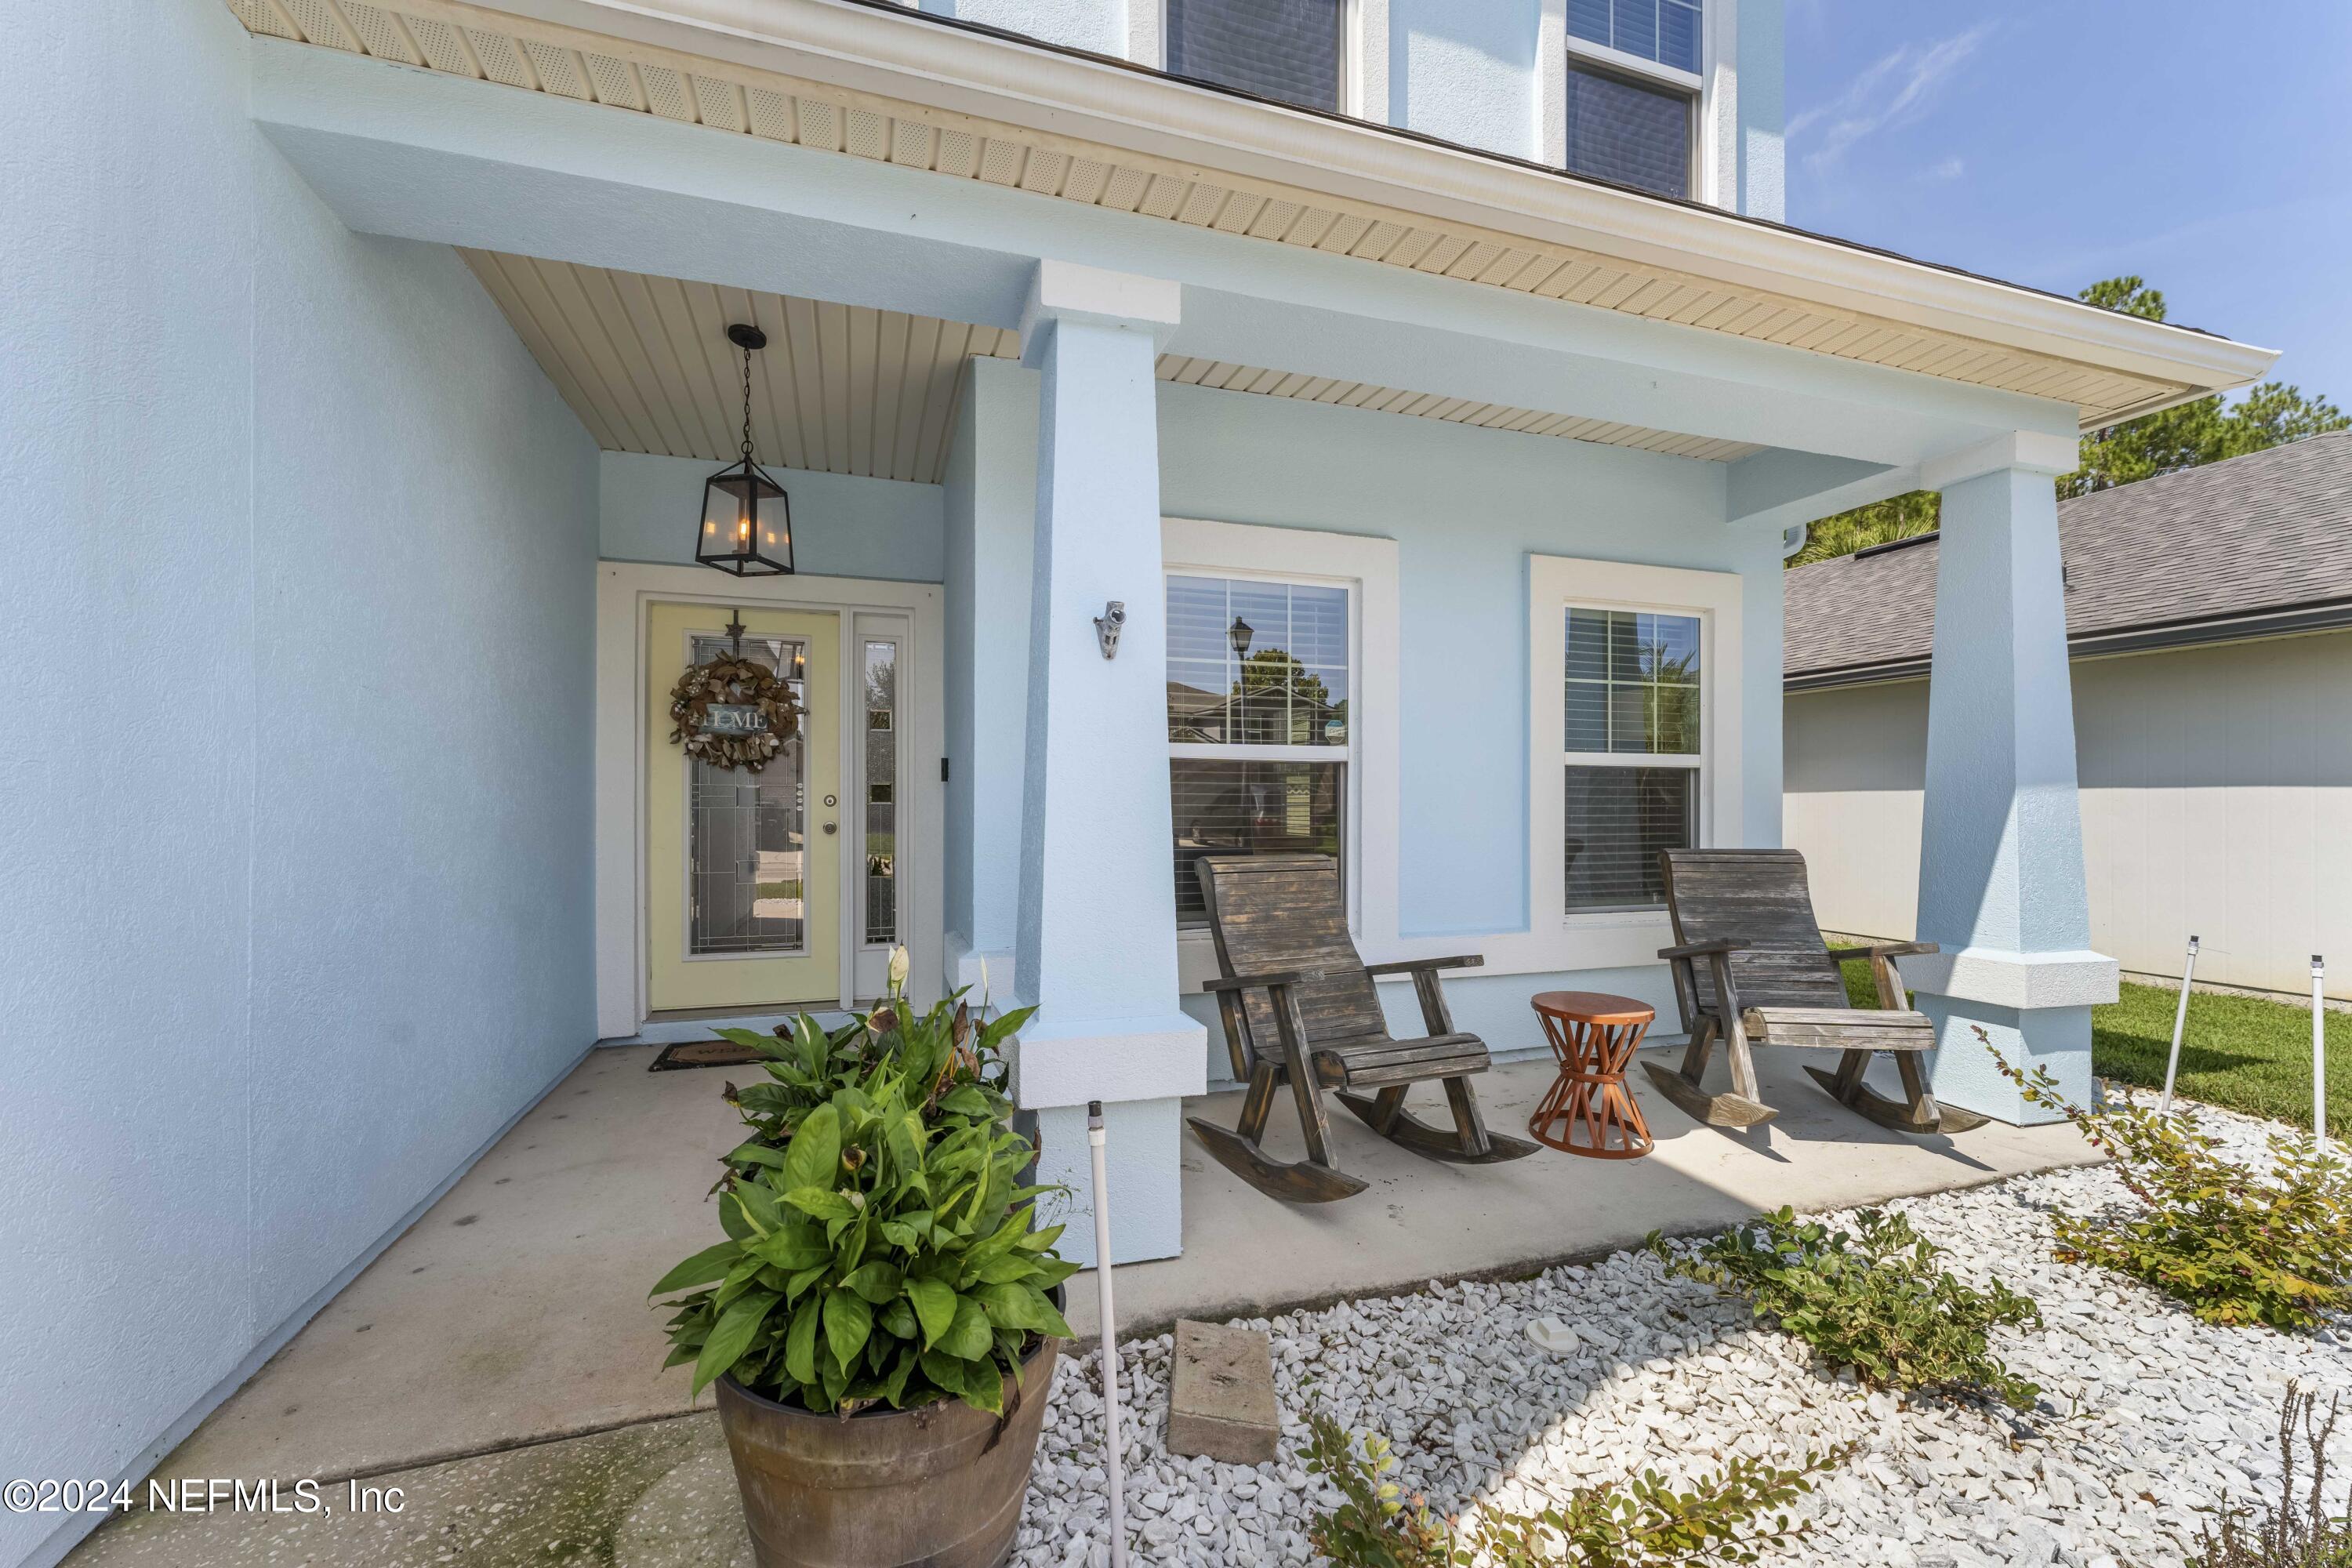
This beautifully constructed home in the heart of the highly desired Aberdeen neighborhood in St. Johns County boasts a spacious 3, 431 sq/ft floor plan featuring 5 bedrooms + LARGE bonus Room/loft , 3 Full Baths , large kitchen with beautiful granite countertops , kitchen island, NEW stainless steel appliances and water softener. This home features tile and NEWLY updated bamboo style plank tile flooring throughout as well as laundry room w/ storage cabinetry. Features such as a fully fenced in backyard with screened lanai and LARGE paver patio make it perfect for entertaining guests. Exterior / interior of home have been freshly painted. Aberdeen offers plenty of great amenities, Top Rated Schools, plenty of shopping, great dining nearby and several parks in the area making it great for children! This property is just a short walk from Freedom Crossing Academy (K-8) making riding the bus not necessary.
Interior Details
3431
5
3
Has Heating:
Yes
Heating Type:
Forced Air With Air Conditioning
Has Cooling:
Yes
Cooling Type:
Central
Has Fuel:
No
Fuel Type:
N/A
Has Basement:
No
Basement Type:
N/A
Has Flooring:
No
Flooring Type:
Vinyl/resilient
Has Fireplace:
Yes
Fireplace Type:
N/A
Property Details
6534
No
No
Type:
Garage, Attached
Location:
N/A
Status:
N/A
Number of Spaces:
2
No
No
No
No
Yes
No
No
Construction Details
N/A
Stucco
N/A
Gable/hip
Composition Shingle
Tax History
Year
Amount
Land
Improvement
Percent Change
Assessment
2020
$5,323
$0
$0
--%
$289,209
2019
$6,317
$50,000
$246,469
--%
$296,469
2018
$4,912
$0
$0
--%
$241,958
2017
$4,900
$0
$0
--%
$236,981
2016
$4,900
$0
$0
--%
$232,107
2014
$4,957
$0
$0
--%
$228,665
2013
$2,531
$0
$0
--%
$36,000
2012
$2,203
$0
$0
--%
$28,000

Average Home Price in 32259
Nearby Properties
Zip Code
Price
Bed
Bath
Sqft
Lot
Sold Date
$625,000
5 Beds
4.5 Baths
3,286 Sqft
8,712 Lot (sqft)
Sold 10/18/2026
$747,883
5 Beds
3.5 Baths
3,510 Sqft
10,018 Lot (sqft)
Sold 10/13/2026
$596,663
5 Beds
3.5 Baths
3,530 Sqft
9,147 Lot (sqft)
Sold 10/13/2026
$669,500
4 Beds
4 Baths
2,952 Sqft
7,840 Lot (sqft)
Sold 09/29/2026
$536,280
5 Beds
3 Baths
2,922 Sqft
9,583 Lot (sqft)
Sold 10/13/2026
$795,000
5 Beds
3.5 Baths
3,119 Sqft
13,939 Lot (sqft)
Sold 10/13/2026
$527,118
4 Beds
4 Baths
2,954 Sqft
9,147 Lot (sqft)
Sold 10/13/2026
$522,808
4 Beds
3.5 Baths
2,961 Sqft
7,840 Lot (sqft)
Sold 10/13/2026
$495,000
5 Beds
3 Baths
3,428 Sqft
7,405 Lot (sqft)
Sold 10/13/2026