
Member Features
Find Real Estate Bargain!
Full foreclosure details
Home value, equity and ownership info
Find homes priced below market
Get full access with a FREE Account
Already a member?
$527,850
Listing Price4beds
3baths
2,155sqft
43,436sqft lot
3264 Sherwood Ridge Way, Powhatan, VA 23139
Member Features
Find Real Estate Bargain!
Full foreclosure details
Home value, equity and ownership info
Find homes priced below market
Get full access with a FREE Account
Already a member?
For Sale
Off Market
Home type
Price / sqft
Year built
Home Details
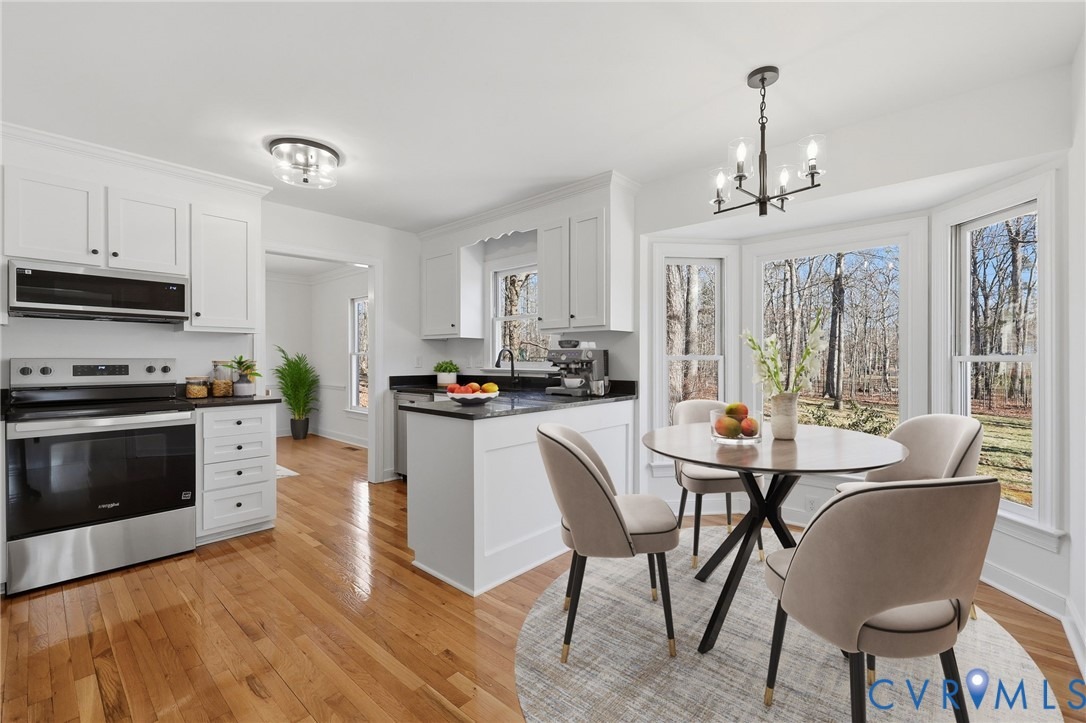
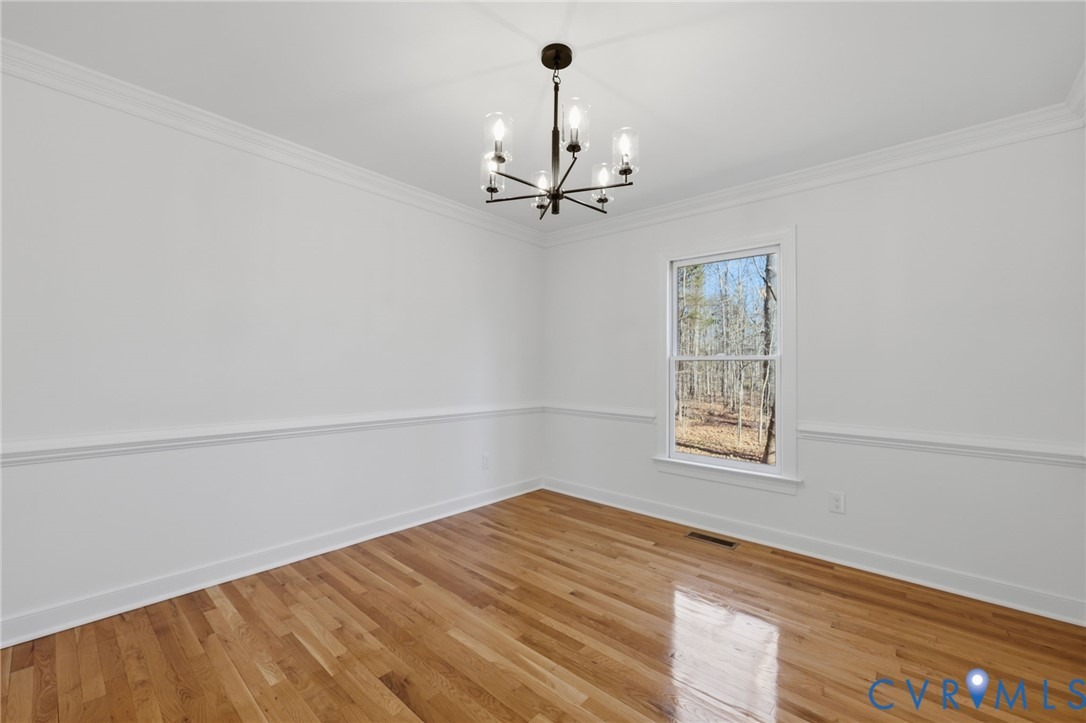
Welcome to 3264 Sherwood Ridge Way, NOW OFFERED AT A NEW PRICE, a fully updated 4-bedroom, 2.5-bath home in Powhatan, VA offering 2,155 square feet of move-in-ready living space. Located in desirable Powhatan County in Central Virginia, this home combines modern upgrades with functional design and everyday comfort.nnInside, youll find freshly refinished hardwood floors, brand-new carpet, new paint throughout, and updated light and plumbing fixtures. Abundant natural light fills the home, creating a bright and open feel across every level.nnThe kitchen features granite countertops, stainless steel appliances, and a layout designed for both daily living and entertaining. It flows seamlessly into the main living areas, making it ideal for gatherings or relaxed evenings at home.nnA convenient side entrance leads to a mudroom with laundry and half bath - a practical feature that adds flexibility for busy households.nnUpstairs, four spacious bedrooms provide room for guests, home office space, or growing needs. The primary suite offers a comfortable retreat with generous space and storage.nnOutdoor improvements include a newly built back deck overlooking landscaped yard, a newly added gravel driveway, and a large two-car detached garage providing excellent storage and workspace.nnIf youre searching for a move-in-ready home in Powhatan, VA with refinished hardwood floors, granite countertops, new stainless steel appliances, detached garage, and modern updates throughout, 3264 Sherwo
Interior Details
2155
4
3
Has Heating:
Yes
Heating Type:
Heat Pump
Has Cooling:
Yes
Cooling Type:
N/A
Has Fuel:
Yes
Fuel Type:
Electric
Has Basement:
No
Basement Type:
Basement (unspecified)
Has Flooring:
No
Flooring Type:
Wood (unspecified)
Has Fireplace:
Yes
Fireplace Type:
N/A
Property Details
43436
Yes
Yes
Type:
Garage, Detached
Location:
N/A
Status:
N/A
Number of Spaces:
2
N/A
N/A
N/A
N/A
N/A
N/A
N/A
Construction Details
N/A
Wood Siding
N/A
Gable/hip
Composition Shingle
Tax History
Year
Amount
Land
Improvement
Percent Change
Assessment
2019
$1,911
$60,000
$157,200
--%
$217,200
2019
$1,911
$60,000
$157,200
--%
$217,200
-1
$-1
$60,000
$157,200
--%
$217,200
2014
$1,883
$60,000
$157,600
--%
$217,600

Average Home Price in 23139
Nearby Properties
Zip Code
Price
Bed
Bath
Sqft
Lot
Sold Date
$499,900
4 Beds
2.5 Baths
2,351 Sqft
43,734 Lot (sqft)
Sold 10/13/2026
$429,000
$429,000
3 Beds
2 Baths
2,297 Sqft
100,493 Lot (sqft)
Sold 10/13/2026




