
Member Features
Find Real Estate Bargain!
Full foreclosure details
Home value, equity and ownership info
Find homes priced below market
Get full access with a FREE Account
Already a member?
$324,900
Listing Price3beds
2baths
1,678sqft
--sqft lot
4121 Sherwood Forest Dr, Traverse City, MI 49686
Member Features
Find Real Estate Bargain!
Full foreclosure details
Home value, equity and ownership info
Find homes priced below market
Get full access with a FREE Account
Already a member?
For Sale
Off Market
Home type
Price / sqft
Year built
Home Details
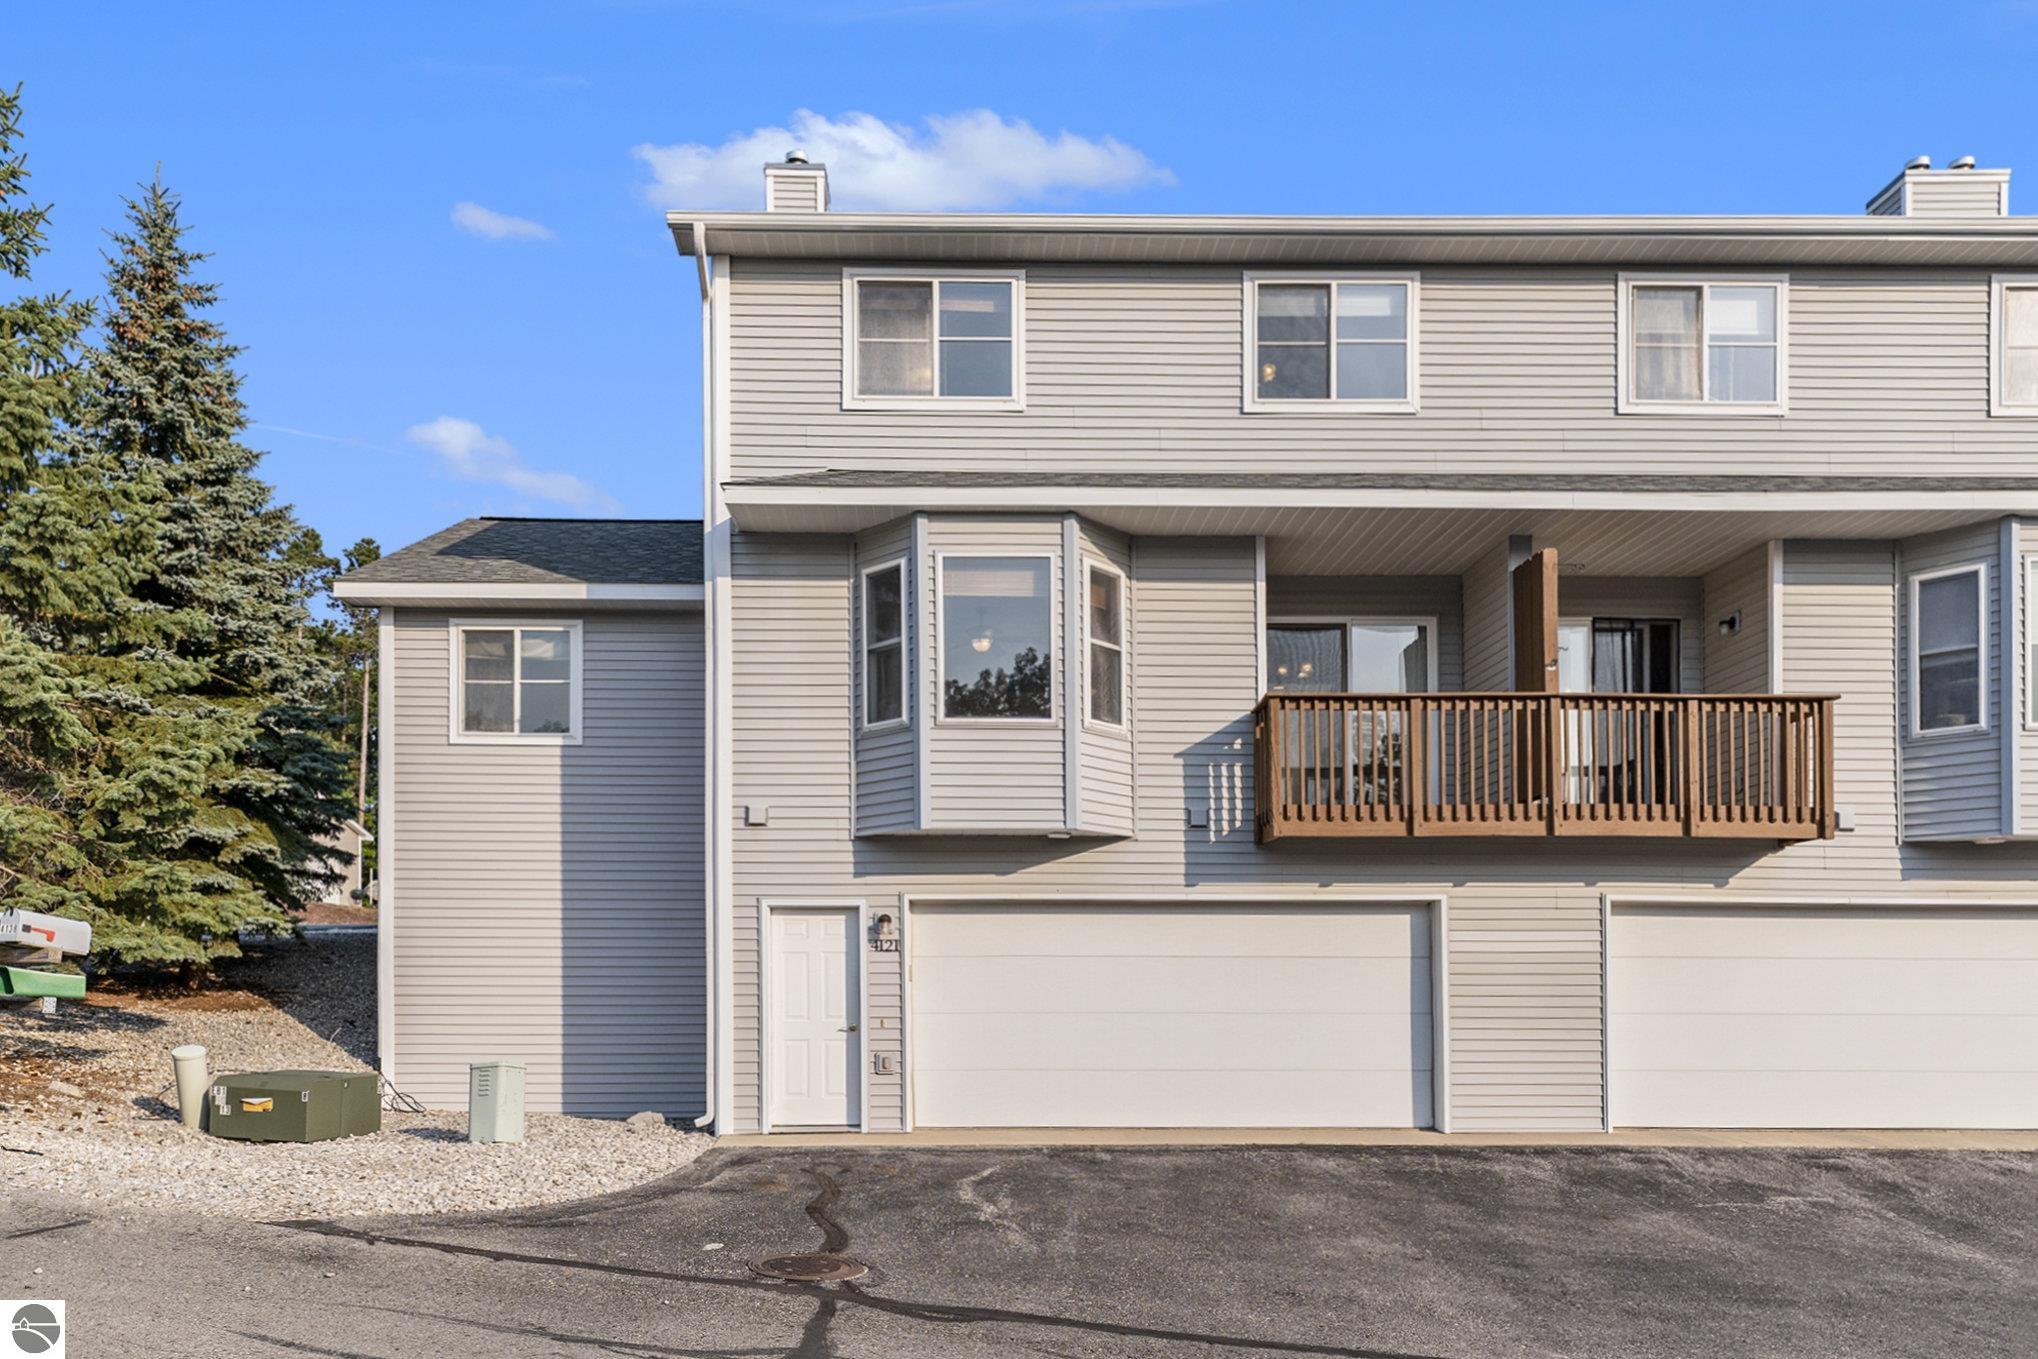
Step into this spacious 3 bedroom, 2 bathroom, end unit condo, where comfort meets opportunity. Conveniently located near Mt. Holiday, the TART Trail and the VASA Pathway, this home is perfect for buyers eager to make a space their own. Priced to give you the freedom to customize every corner, this home boasts extra square footage found in only a select few condos in the association. As you enter, youll be greeted by a bright, open concept living area designed for relaxation and entertaining. The bedrooms feature impressive vaulted ceilings, enhancing the overall sense of spaciousness. The main floor primary suite ensures convenience and privacy, while two additional bedrooms upstairs offer ideal accommodations for family or guests. A versatile bonus room is waiting for your visionwhether you choose to transform it into an office, a game room, a workshop, or a cozy retreat, the possibilities are endless. Step outside, and youll find outdoor spaces designed for enjoyment and relaxation. A new Trex deck in the front invites you to host gatherings or unwind after a long day. The spacious 2 car garage provides ample room for parking and storage, perfect for all of your outdoor gear. Just minutes from skiing, hiking, and exceptional bike trails, youll have endless opportunities to explore and enjoy the stunning natural surroundings. This condo is not just a home, its your canvas to create the perfect retreat tailored to your lifestyle and love for the outdoors.
Interior Details
1678
3
2
Has Heating:
Yes
Heating Type:
Forced Air With Air Conditioning
Has Cooling:
No
Cooling Type:
N/A
Has Fuel:
No
Fuel Type:
N/A
Has Basement:
No
Basement Type:
Basement (unspecified)
Has Flooring:
No
Flooring Type:
N/A
Has Fireplace:
Yes
Fireplace Type:
N/A
Property Details
N/A
No
No
Type:
Garage, Detached
Location:
N/A
Status:
N/A
Number of Spaces:
0
N/A
N/A
N/A
N/A
N/A
N/A
N/A
Construction Details
Condo/apartment
Wood Siding
N/A
Gable
Asphalt
Tax History
Year
Amount
Land
Improvement
Percent Change
Assessment
2019
$2,263
$0
$0
--%
$96,000
2019
$2,263
$0
$0
--%
$96,300
2018
$2,208
$0
$0
--%
$81,600
2012
$-1
$0
$0
--%
$79,900
2012
$-1
$0
$0
--%
$75,400

Average Home Price in 49686




