
Member Features
Find Real Estate Bargain!
Full foreclosure details
Home value, equity and ownership info
Find homes priced below market
Get full access with a FREE Account
Already a member?
$265,000
Listing Price2beds
2baths
1,183sqft
--sqft lot
3847 Sherwood Forest Dr, Traverse City, MI 49686
Member Features
Find Real Estate Bargain!
Full foreclosure details
Home value, equity and ownership info
Find homes priced below market
Get full access with a FREE Account
Already a member?
For Sale
Pending
Off Market
Home type
Price / sqft
Year built
Home Details
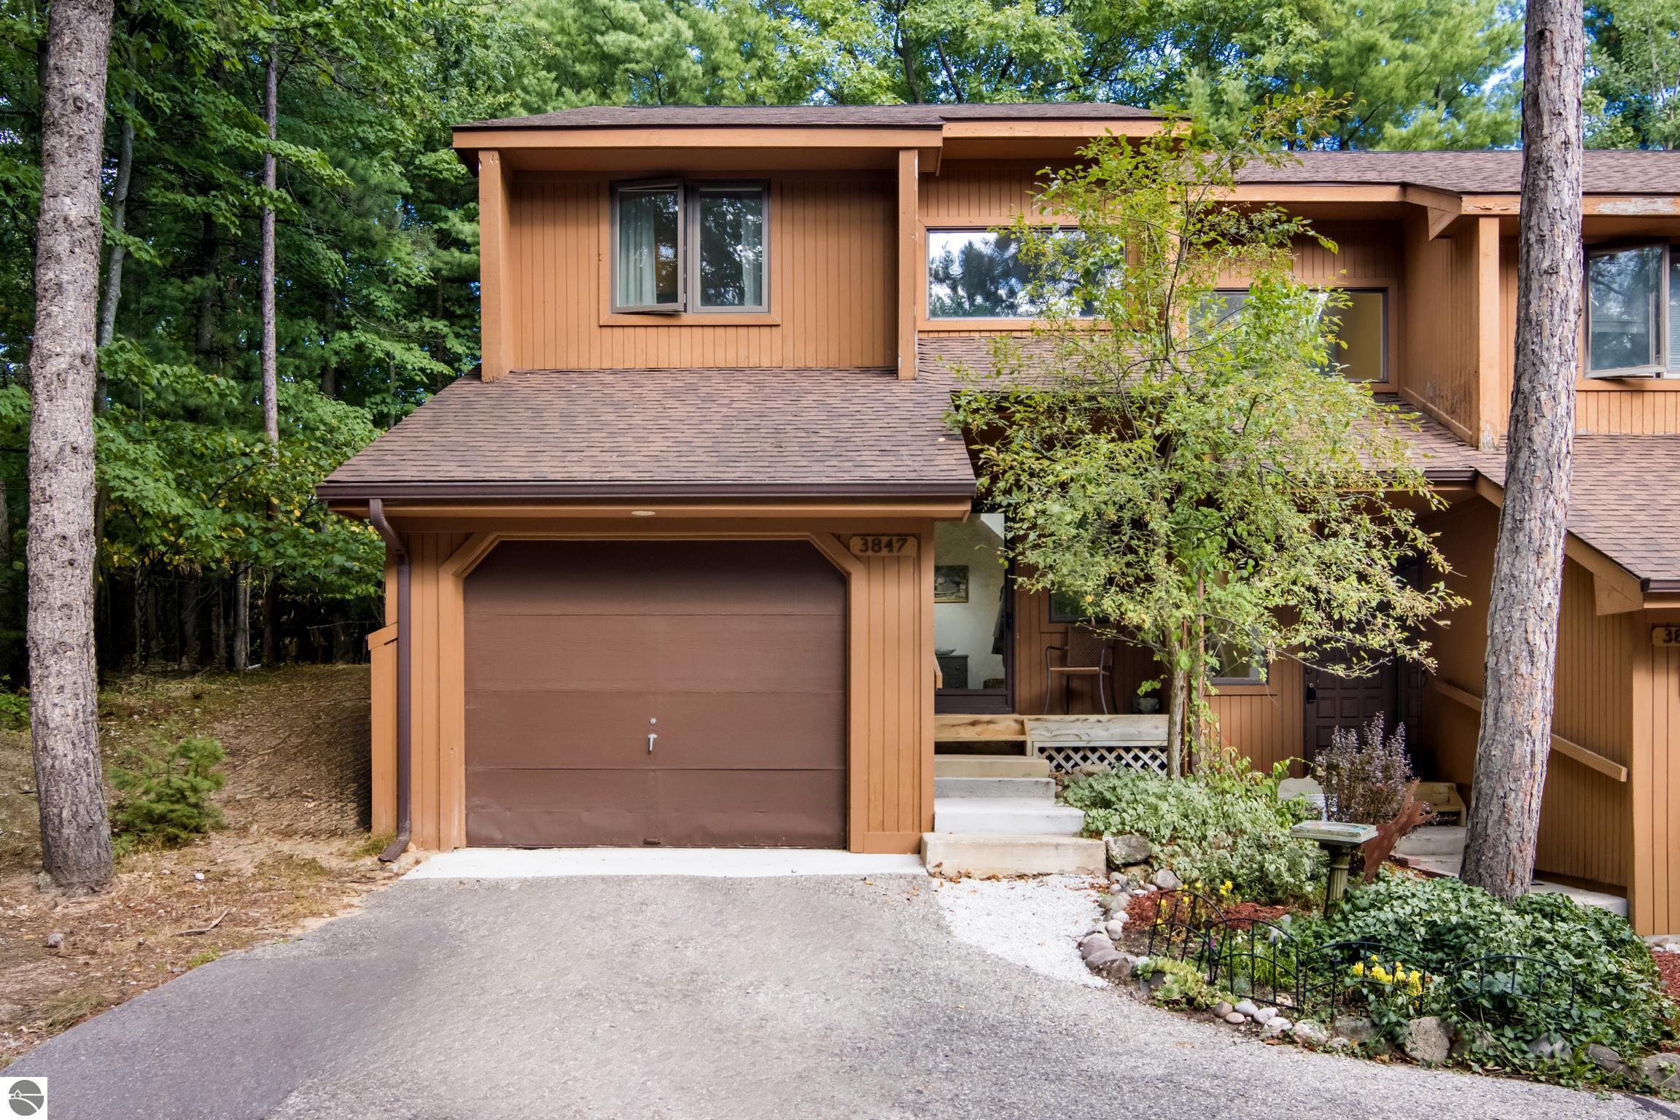
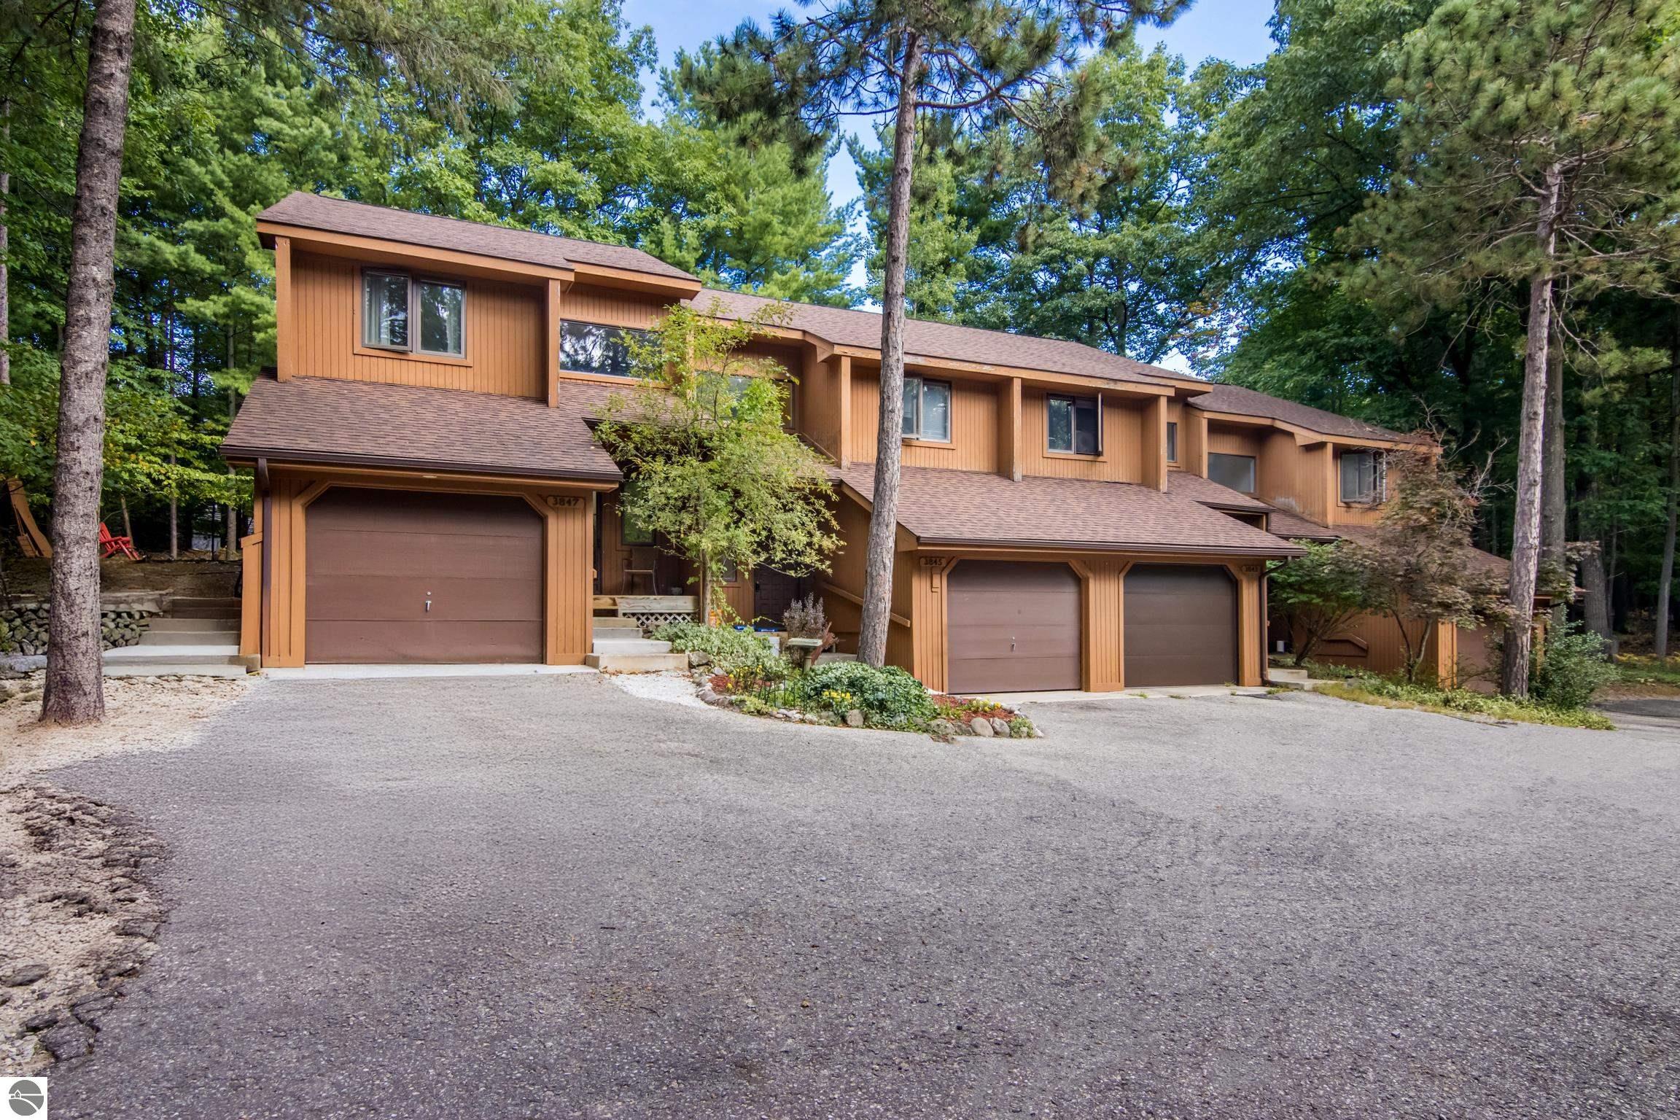
Lovely end unit condo in Sherwood Hills with charming covered entry porch and patio space in the rear of the unit taking full advantage of the peaceful wooded setting. Main floor features the living areas with bedrooms upstairs. Open floor plan takes full advantage of the space with the living room featuring a wood burning fireplace and dining room right off the most efficient galley kitchen also a half bath for guests. Upstairs the peaceful primary suite is spacious and features double closets and a private bath. The other bedroom faces the front of the unit and is light and bright, additional full bath just outside the bedroom door. Laundry room is conveniently located between the two bedrooms. Oversized one stall garage has loft storage and shelving to remain. Seller is offering a $2,000 concession for wallpaper replacement. HOA fee includes heating, water and sewer!
Interior Details
1183
2
2
Has Heating:
Yes
Heating Type:
Forced Air With Air Conditioning
Has Cooling:
No
Cooling Type:
N/A
Has Fuel:
No
Fuel Type:
N/A
Has Basement:
No
Basement Type:
N/A
Has Flooring:
No
Flooring Type:
N/A
Has Fireplace:
Yes
Fireplace Type:
N/A
Property Details
N/A
No
No
Type:
Mixed
Location:
N/A
Status:
N/A
Number of Spaces:
2
N/A
N/A
N/A
N/A
N/A
N/A
N/A
Construction Details
Condo/apartment
Wood Siding
N/A
Gable
Asphalt
Tax History
Year
Amount
Land
Improvement
Percent Change
Assessment
2019
$1,292
$0
$0
--%
$55,400
2019
$1,292
$0
$0
--%
$59,000
2018
$1,261
$0
$0
--%
$48,900
2012
$-1
$0
$0
--%
$48,300
2012
$-1
$0
$0
--%
$45,800

Average Home Price in 49686




