
Member Features
Find Real Estate Bargain!
Full foreclosure details
Home value, equity and ownership info
Find homes priced below market
Get full access with a FREE Account
Already a member?
$325,000
Listing Price3beds
2baths
1,906sqft
17,424sqft lot
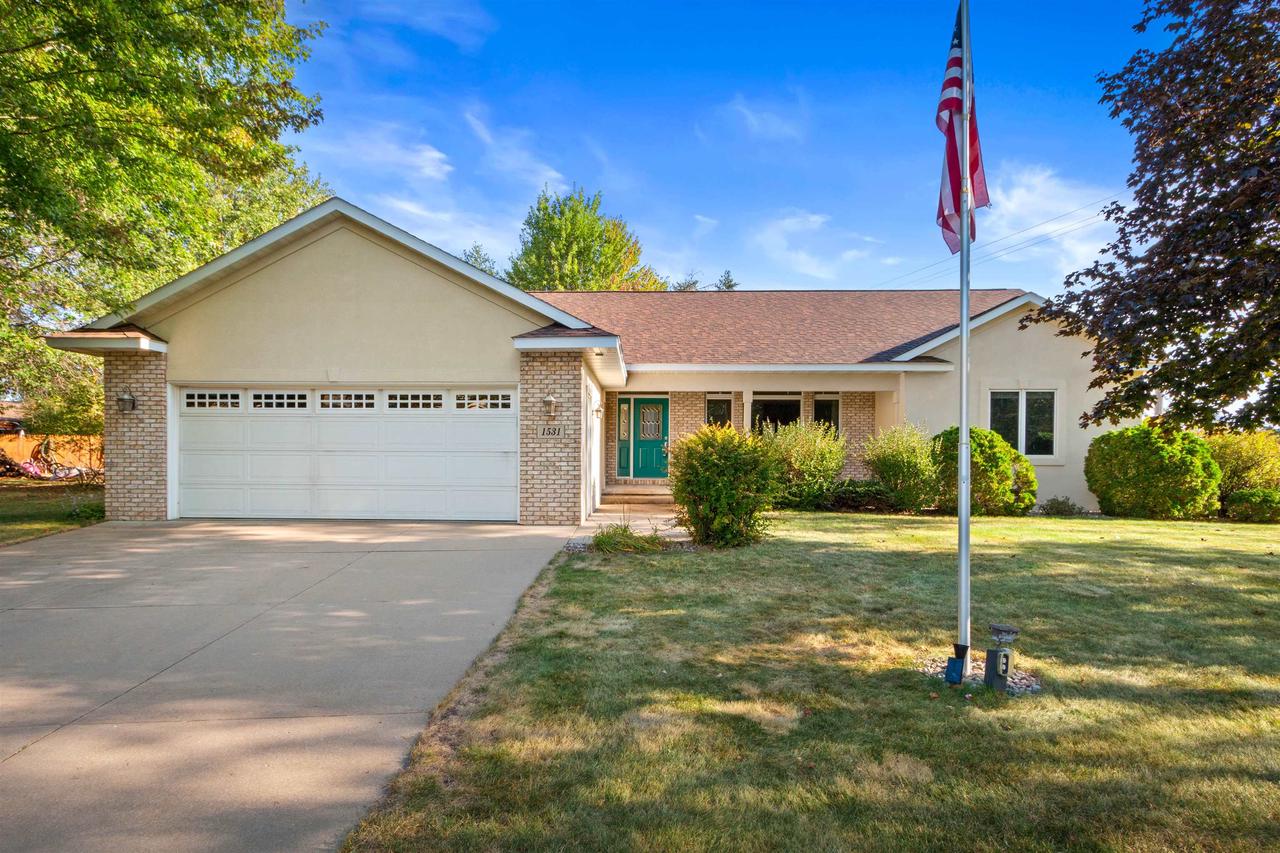
1531 Sherwood Ct, Wisconsin Rapids, WI 54494
Member Features
Find Real Estate Bargain!
Full foreclosure details
Home value, equity and ownership info
Find homes priced below market
Get full access with a FREE Account
Already a member?
For Sale
Off Market
Home type
Price / sqft
Year built
Home Details
Drollinger-Built Ranch Style Home with living on one Main Floor with a Split-Bedroom Design! Full, Unfinished Basement for storage or the potential for future finish. Home has Full-Height, Custom Kitchen Cabinets with solid countertops! 9' Ceilings throughout the home, so light & bright! Living Room has Gas Corner Fireplace. The Primary Suite is 16x13, features a Tray Ceiling and has a fantastic walk-in Closet! The Large Back Entry houses Brand New Washer & Dryer, Back Door Closet as well as a Massive Pantry! The Sun Room off the back may just become your favorite spot to relax with Up/Down Feature Screens! Brand New Roof in 2024, Fully Irrigated Yard, Concrete Driveway and 24x28 Attached Garage completes the Package! Close to all your shopping needs!
Interior Details
1906
3
2
Has Heating:
No
Heating Type:
N/A
Has Cooling:
No
Cooling Type:
N/A
Has Fuel:
No
Fuel Type:
N/A
Has Basement:
No
Basement Type:
N/A
Has Flooring:
No
Flooring Type:
N/A
Has Fireplace:
No
Fireplace Type:
N/A
Property Details
17424
No
No
Type:
N/A
Location:
N/A
Status:
N/A
Number of Spaces:
N/A
N/A
N/A
N/A
N/A
N/A
N/A
N/A
Construction Details
N/A
N/A
N/A
N/A
N/A
Tax History
Year
Amount
Land
Improvement
Percent Change
Assessment
2018
$4,837
$21,300
$169,000
--%
$190,300
2018
$4,758
$21,300
$169,000
--%
$190,300
2017
$4,517
$22,600
$152,200
--%
$174,800
2016
$4,468
$22,600
$152,200
--%
$174,800

Average Home Price in 54494
Nearby Properties
Zip Code
Price
Bed
Bath
Sqft
Lot
Sold Date
$319,000
3 Beds
3 Baths
2,128 Sqft
18,295 Lot (sqft)
Sold 09/29/2026




