Member Features
Find Real Estate Bargain!
Full foreclosure details
Home value, equity and ownership info
Find homes priced below market
Get full access with a FREE Account
Already a member?
$250,000
Listing Price3beds
1baths
1,524sqft
1,622sqft lot
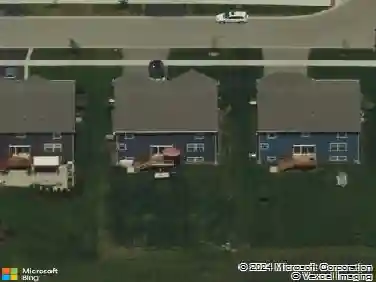
1391 Sherwood Ct, Gurnee, IL 60031
Member Features
Find Real Estate Bargain!
Full foreclosure details
Home value, equity and ownership info
Find homes priced below market
Get full access with a FREE Account
Already a member?
For Sale
Off Market
Home type
Price / sqft
Year built
Home Details
Welcome to this spacious and well-maintained 3-bedroom, 1.5-bath townhome offering 1,524 sq ft of comfortable living in a prime Gurnee location. This home features a bright and inviting living room with a sliding glass door leading to a private, fully fenced outdoor area-perfect for relaxing, entertaining, or creating your own garden retreat. The main level also includes a dedicated dining room, functional kitchen, convenient in-unit laundry, and a guest powder room for added ease. Upstairs, the private bedroom level offers a generous primary suite complete with a walk-in closet. Two additional bedrooms-including one with its own walk-in closet-provide excellent flexibility for guests, a home office, or added storage. All bedrooms feature recessed lighting and cozy carpeting, creating a warm and comfortable atmosphere throughout the second floor. An attached 2-car garage provides convenience and secure parking, while the community's location places you just minutes from Gurnee Mills, Six Flags, parks, dining, schools, and major commuter routes. This townhome combines space, privacy, and convenience-an ideal opportunity in one of Gurnee's most desirable areas. Move-in ready and easy to love!
Interior Details
1524
3
1
Has Heating:
Yes
Heating Type:
Forced Air With Air Conditioning
Has Cooling:
Yes
Cooling Type:
Central
Has Fuel:
No
Fuel Type:
N/A
Has Basement:
No
Basement Type:
N/A
Has Flooring:
No
Flooring Type:
N/A
Has Fireplace:
Yes
Fireplace Type:
N/A
Property Details
1622
No
No
Type:
Garage, Attached
Location:
N/A
Status:
N/A
Number of Spaces:
2
No
No
No
No
Yes
No
No
Construction Details
Townhouse
Wood Siding
N/A
N/A
Composition Shingle
Tax History
Year
Amount
Land
Improvement
Percent Change
Assessment
2019
$4,078
$7,626
$42,106
--%
$49,732
2018
$3,464
$5,808
$37,461
--%
$43,269
2017
$3,380
$5,642
$36,388
--%
$42,030
2016
$3,336
$5,391
$34,768
--%
$40,159
2015
$3,231
$5,113
$32,974
--%
$38,087
2013
$3,778
$5,044
$33,020
--%
$38,064
2012
$3,807
$4,891
$42,289
--%
$47,180
2011
$3,655
$5,198
$44,941
--%
$50,139

Average Home Price in 60031
Nearby Properties
Zip Code
Price
Bed
Bath
Sqft
Lot
Sold Date
$371,813
$371,813
4 Beds
2.5 Baths
1,320 Sqft
22,216 Lot (sqft)
Sold 10/03/2026
$379,826
$379,826
3 Beds
2.5 Baths
1,518 Sqft
6,212 Lot (sqft)
Sold 07/22/2026
$261,833
$261,833
-- Beds
1 Baths
1,605 Sqft
43,560 Lot (sqft)
Sold 07/22/2026
$352,107
$352,107
-- Beds
1.5 Baths
1,428 Sqft
35,758 Lot (sqft)
Sold 06/19/2026
$361,160
$361,160
3 Beds
2.5 Baths
1,610 Sqft
5,606 Lot (sqft)
Sold 05/29/2026
$420,916
$420,916
3 Beds
2.5 Baths
1,752 Sqft
10,642 Lot (sqft)
Sold 10/13/2026
$384,698
$384,698
3 Beds
1.5 Baths
1,615 Sqft
9,065 Lot (sqft)
Sold 10/18/2026
$232,991
$232,991
2 Beds
1.5 Baths
1,432 Sqft
1,683 Lot (sqft)
Sold 10/13/2026
$337,362
$337,362
4 Beds
3 Baths
1,320 Sqft
7,074 Lot (sqft)
Sold 10/13/2026