Member Features
Find Real Estate Bargain!
Full foreclosure details
Home value, equity and ownership info
Find homes priced below market
Get full access with a FREE Account
Already a member?
$545,000
Listing Price3beds
2baths
1,160sqft
7,797sqft lot
5130 S Sherman St, Littleton, CO 80121
Member Features
Find Real Estate Bargain!
Full foreclosure details
Home value, equity and ownership info
Find homes priced below market
Get full access with a FREE Account
Already a member?
For Sale
Off Market
Home type
Price / sqft
Year built
Home Details
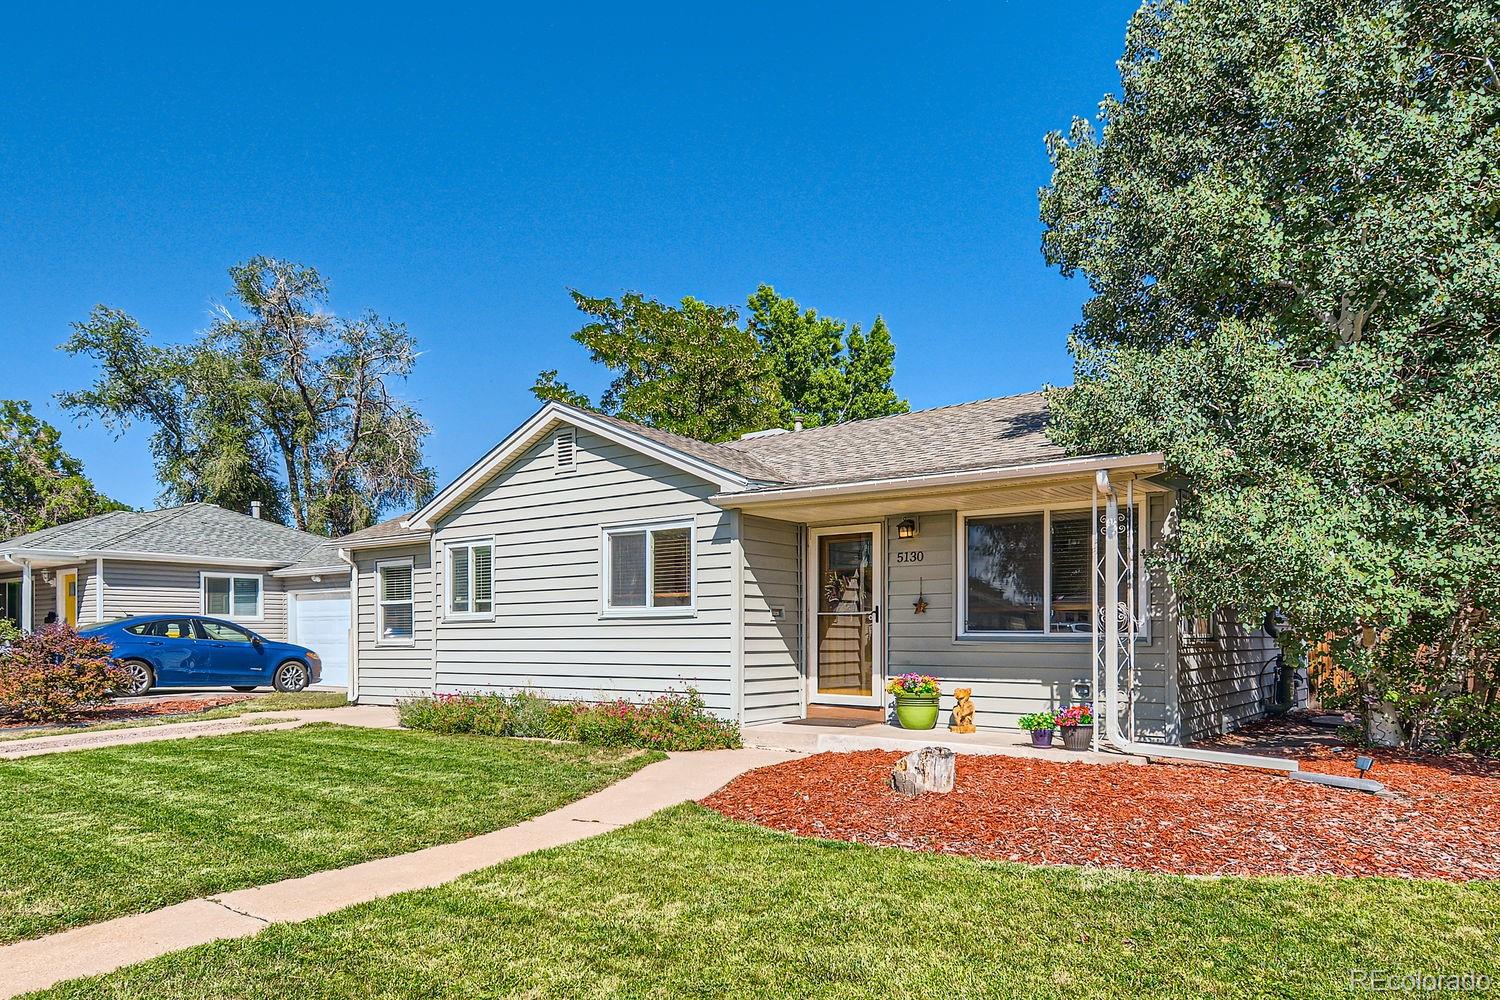
Welcome to this move-in-ready, beautifully maintained 3 bedroom/2 full bath ranch style home in Littleton! This home boasts an open and intuitive floor plan that allows for easy and comfortable family living. Lots of natural light, polished floors, and fresh paint help to create a light and airy feeling. This home comes equipped with several large closets including a 6.5 x 8.5 ft walk-in closet in the primary bedroom! The kitchen is equipped with stainless steel LG appliances and has a dedicated dining space that can seat 4-6 people. We feel the biggest highlight of this home is the spacious and private backyard. The backyard is complimented by a sizable deck, a fenced dog run, a 12 x 12 ft shed, and a pair of raised garden beds. This home is 5-10 min from every major supermarket and all the bars and restaurants that Downtown Littleton, the Denver Tech Center and the SOBO mile have to offer. It is six minutes from the Littleton light rail and walking distance from a brand new brewery, coffee shop, and Chuz fitness. Recently added / updated: New central air system and furnace, new water heater, new washer and dryer, refinished hardwood floor, new radon mitigation system, new fence, new primary bath toilet, refurbished dishwasher, new sprinkler control box, new lighting fixtures and ceiling fans. Come by and fall in love with this home!
Interior Details
1160
3
2
Has Heating:
Yes
Heating Type:
Forced Air With Air Conditioning
Has Cooling:
Yes
Cooling Type:
Evaporative
Has Fuel:
Yes
Fuel Type:
Gas
Has Basement:
No
Basement Type:
N/A
Has Flooring:
No
Flooring Type:
Wood (unspecified)
Has Fireplace:
Yes
Fireplace Type:
N/A
Property Details
7797
No
No
Type:
N/A
Location:
N/A
Status:
N/A
Number of Spaces:
N/A
No
No
No
No
Yes
No
No
Construction Details
Ranch
Wood Siding
N/A
Gable/hip
Composition Shingle
Tax History
Year
Amount
Land
Improvement
Percent Change
Assessment
2019
$2,745
$10,080
$16,258
--%
$26,338
2019
$2,745
$10,010
$16,145
--%
$26,155
2017
$2,064
$5,400
$15,595
--%
$20,995
2017
$2,064
$5,400
$15,595
--%
$20,995
2016
$1,733
$3,582
$13,349
--%
$16,931
2014
$1,506
$3,184
$10,810
--%
$13,994
2013
$1,490
$3,184
$10,810
--%
$13,994
2011
$1,509
$0
$0
--%
$13,240

Average Home Price in 80121
Nearby Properties
Zip Code
Price
Bed
Bath
Sqft
Lot
Sold Date
$551,107
$551,107
3 Beds
2 Baths
1,188 Sqft
7,318 Lot (sqft)
Sold 08/11/2026
$430,630
$430,630
2 Beds
1 Baths
1,032 Sqft
7,449 Lot (sqft)
Sold 06/02/2026
$500,000
$500,000
3 Beds
1 Baths
1,058 Sqft
7,579 Lot (sqft)
Sold 09/10/2026
$507,482
$507,482
2 Beds
2.5 Baths
1,234 Sqft
7,667 Lot (sqft)
Sold 10/18/2026
$520,000
3 Beds
1 Baths
1,008 Sqft
7,492 Lot (sqft)
Sold 10/13/2026
$485,000
$485,000
3 Beds
2 Baths
1,027 Sqft
6,186 Lot (sqft)
Sold 10/06/2026
$516,357
2 Beds
1 Baths
1,008 Sqft
8,886 Lot (sqft)
Sold 10/13/2026
$498,000
$498,000
2 Beds
1 Baths
1,032 Sqft
8,146 Lot (sqft)
Sold 10/18/2026
$463,198
$463,198
3 Beds
2 Baths
1,044 Sqft
6,011 Lot (sqft)
Sold 10/13/2026