

Member Features
Find Real Estate Bargain!
Full foreclosure details
Home value, equity and ownership info
Find homes priced below market
Get full access with a FREE Account
Already a member?
$115,000
Listing Price4beds
1baths
1,300sqft
3,420sqft lot
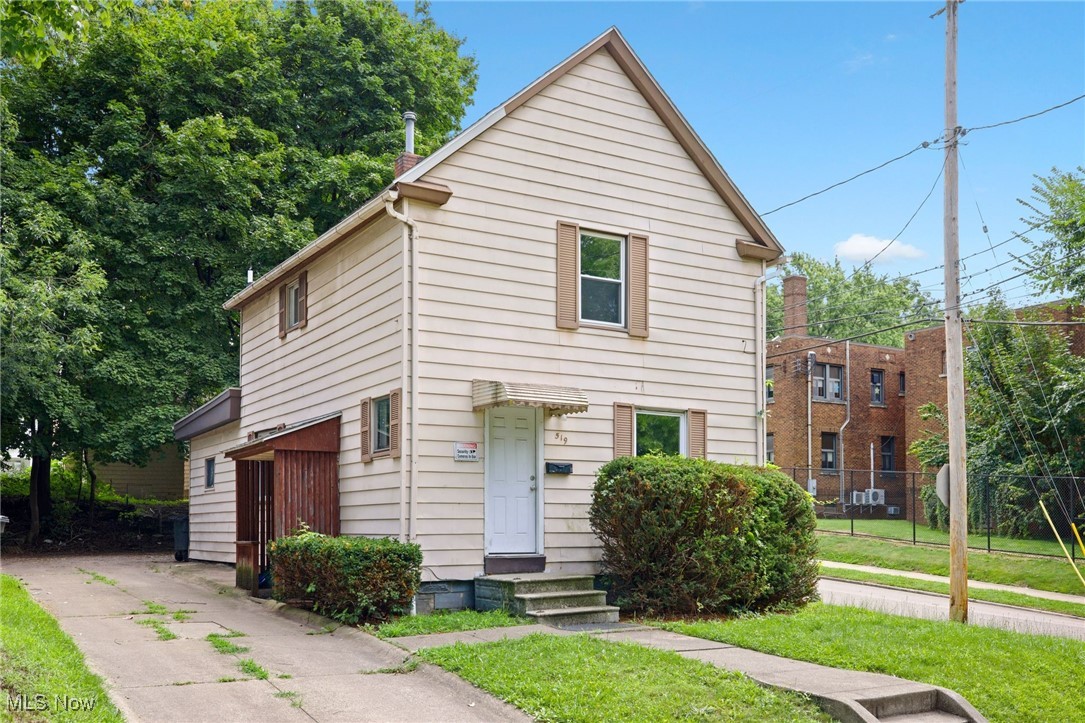
519 Sherman St, Akron, OH 44311
Member Features
Find Real Estate Bargain!
Full foreclosure details
Home value, equity and ownership info
Find homes priced below market
Get full access with a FREE Account
Already a member?
For Sale
Off Market
Home type
Price / sqft
Year built
Home Details
Welcome Investors to this 4 bedroom, 1 full bath home, that boast 1, 528 square feet of living space, that is within walking distance to the University of Akron and all the other campus amenities the area has to offer. The main level features a spacious living room, 2 bedrooms, and an eat-in kitchen with a range and refrigerator that are included. The second level also has 2 more additional bedrooms plus a full bath with built-in shelving for storage. A full basement has a separated finished area, plus an additional area with lots of potential and can be used for additional storage space. The current owner has recently replaced the carpet in the living room and in all 4 bedrooms, updated paint and replaced the glass block window in the lower level making it rent ready to start cash flow. Included are all kitchen appliances and dryer. This home is the perfect opportunity to add to your real estate portfolio! Call today with any questions, or to schedule a private tour!
Interior Details
1300
4
1
Has Heating:
Yes
Heating Type:
Central
Has Cooling:
Yes
Cooling Type:
Central
Has Fuel:
Yes
Fuel Type:
Gas
Has Basement:
No
Basement Type:
Full
Has Flooring:
No
Flooring Type:
N/A
Has Fireplace:
Yes
Fireplace Type:
N/A
Property Details
3420
No
No
Type:
N/A
Location:
N/A
Status:
N/A
Number of Spaces:
N/A
No
No
No
No
Yes
No
No
Construction Details
Colonial
Aluminum/vinyl
N/A
N/A
N/A
Tax History
Year
Amount
Land
Improvement
Percent Change
Assessment
2019
$871
$3,416
$7,095
--%
$10,511
2018
$882
$3,416
$7,095
--%
$10,511
2017
$881
$3,416
$7,095
--%
$10,511
2016
$855
$3,416
$5,863
--%
$9,279
2015
$854
$3,416
$5,863
--%
$9,279
2013
$1,323
$3,416
$9,471
--%
$12,887
2012
$205
$3,416
$9,471
--%
$12,887

Average Home Price in 44311
Nearby Properties
Zip Code
Price
Bed
Bath
Sqft
Lot
Sold Date
$112,000
$112,000
5 Beds
2 Baths
1,457 Sqft
5,980 Lot (sqft)
Sold 09/29/2026
$99,900
$99,900
5 Beds
1 Baths
1,418 Sqft
5,480 Lot (sqft)
Sold 10/06/2026
$95,900
$95,900
4 Beds
2 Baths
1,252 Sqft
10,492 Lot (sqft)
Sold 09/29/2026
$125,000
$125,000
4 Beds
1 Baths
1,170 Sqft
3,648 Lot (sqft)
Sold 09/29/2026
$115,000
$115,000
4 Beds
2 Baths
1,473 Sqft
6,000 Lot (sqft)
Sold 10/05/2026
$135,000
$135,000
6 Beds
2 Baths
1,461 Sqft
3,450 Lot (sqft)
Sold 10/06/2026
$105,000
$105,000
4 Beds
1 Baths
1,184 Sqft
4,482 Lot (sqft)
Sold 09/29/2026
$130,000
$130,000
5 Beds
1.5 Baths
1,373 Sqft
3,450 Lot (sqft)
Sold 10/06/2026
$144,900
$144,900
3 Beds
2 Baths
1,344 Sqft
7,056 Lot (sqft)
Sold 09/29/2026





