Member Features
Find Real Estate Bargain!
Full foreclosure details
Home value, equity and ownership info
Find homes priced below market
Get full access with a FREE Account
Already a member?
$250,000
Listing Price--beds
2baths
2,282sqft
3,920sqft lot
5533 Sheridan St, Detroit, MI 48213
Member Features
Find Real Estate Bargain!
Full foreclosure details
Home value, equity and ownership info
Find homes priced below market
Get full access with a FREE Account
Already a member?
For Sale
Off Market
Home type
Price / sqft
Year built
Home Details
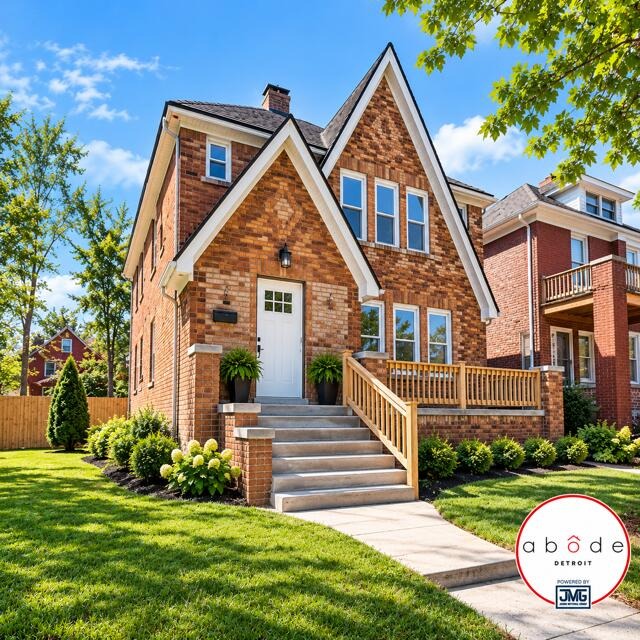
Completely renovated and move-in ready, 5533 Sheridan offers 4 bedrooms, 3 full baths, and approximately 2,300 square feet with a thoughtfully designed floor plan that provides both comfortable everyday living and plenty of room to spread out. The main level features an expansive living room with a wood-burning fireplace, an updated kitchen with granite countertops, new cabinetry and stainless steel appliances, and a spacious dining area. A first-floor bedroom with direct access to a full bath adds versatility for guests, a home office, or additional living space. Upstairs, you'll find three additional bedrooms, including a generous primary suite with a walk-in closet and private bath featuring a dual-sink vanity. A large bonus room creates another distinct living space that can easily function as a family room, media room, playroom, or home office. The clean unfinished basement provides additional storage and includes a newer furnace and hot water heater. A screened-in deck extends the living space outdoors and provides a comfortable spot for relaxing or entertaining. Additional updates include a newer roof and central air. With 4 bedrooms, 3 full baths, multiple living areas, and extensive renovations throughout, this home delivers space, function, and modern updates. Buyer to verify all information. Information deemed reliable but not guaranteed. Photo has been virtually enhanced and reflects an artistic rendering. Actual property appearance may vary.
Interior Details
2282
N/A
2
Has Heating:
Yes
Heating Type:
Forced Air With Air Conditioning
Has Cooling:
No
Cooling Type:
N/A
Has Fuel:
Yes
Fuel Type:
Gas
Has Basement:
No
Basement Type:
Basement (unspecified)
Has Flooring:
No
Flooring Type:
N/A
Has Fireplace:
Yes
Fireplace Type:
N/A
Property Details
3920
No
No
Type:
Garage, Detached
Location:
N/A
Status:
N/A
Number of Spaces:
1
No
No
No
No
No
No
No
Construction Details
Duplex Single
Brick
N/A
Gable
N/A
Tax History
Year
Amount
Land
Improvement
Percent Change
Assessment
0
$0
$0
$0
--%
$0
0
$0
$0
$0
--%
$0
0
$0
$0
$0
--%
$0
0
$0
$0
$0
--%
$0
2015
$1,050
$0
$0
--%
$10,700
2013
$2,870
$0
$0
--%
$12,517

Average Home Price in 48213
Nearby Properties
Zip Code
Price
Bed
Bath
Sqft
Lot
Sold Date
$--
-- Beds
2 Baths
2,262 Sqft
3,049 Lot (sqft)
Sold 08/12/2026
$--
-- Beds
2 Baths
2,088 Sqft
3,485 Lot (sqft)
Sold 07/07/2026
$--
-- Beds
2 Baths
2,422 Sqft
3,485 Lot (sqft)
Sold 10/06/2026
$--
-- Beds
2 Baths
2,384 Sqft
3,485 Lot (sqft)
Sold 10/05/2026
$264,900
$264,900
6 Beds
3 Baths
2,392 Sqft
3,485 Lot (sqft)
Sold 10/06/2026