
Member Features
Find Real Estate Bargain!
Full foreclosure details
Home value, equity and ownership info
Find homes priced below market
Get full access with a FREE Account
Already a member?
$439,900
Listing Price3beds
3baths
2,523sqft
44,829sqft lot
8225 Sheridan Dr, Buffalo, NY 14221
Member Features
Find Real Estate Bargain!
Full foreclosure details
Home value, equity and ownership info
Find homes priced below market
Get full access with a FREE Account
Already a member?
For Sale
Off Market
Home type
Price / sqft
Year built
Home Details
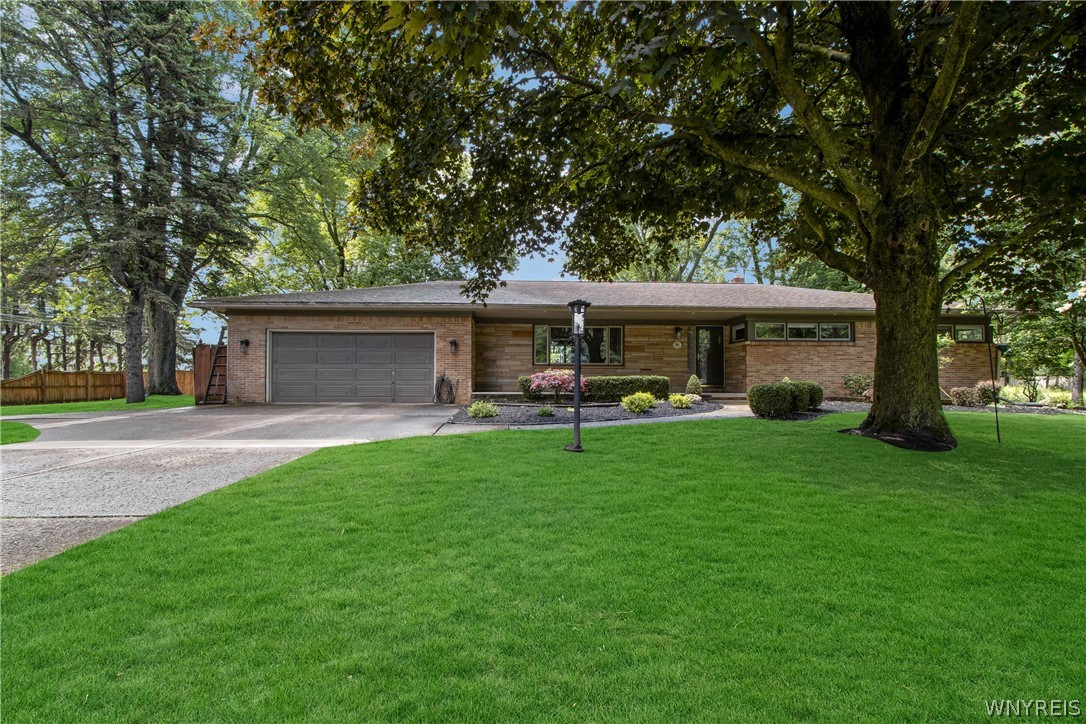
Welcome to your dream home in the heart of Clarence! This stunning ranch boasts modern updates and is in the coveted Clarence School District. Situated on a spacious lot with a large fenced-in backyard, this home offers privacy and convenience with access from both a side street and Sheridan Ave. Step inside to discover a remodeled interior featuring a primary bedroom, bathroom, kitchen, and living space designed for comfort and style. The kitchen is a chef's delight with sleek countertops, contemporary cabinetry, and top-of-the-line appliances. The living area is inviting with abundant natural light and a cozy ambiance, ideal for relaxation or entertaining guests. A large den with a rock fireplace overlooks the backyard, offering a serene retreat to unwind and enjoy views of nature. Located in Clarence, known for its excellent schools and charming community atmosphere, this home offers a blend of modern luxury and suburban tranquility. Don't miss out on making this ranch yours! Updated features include but are not limited to brand new septic, newly epoxied garage, first-floor laundry, updated kitchen, primary bath, primary suite, and second bath.
Interior Details
2523
3
3
Has Heating:
Yes
Heating Type:
Hot Water
Has Cooling:
No
Cooling Type:
N/A
Has Fuel:
Yes
Fuel Type:
Gas
Has Basement:
No
Basement Type:
Partial
Has Flooring:
No
Flooring Type:
N/A
Has Fireplace:
Yes
Fireplace Type:
N/A
Property Details
44829
Yes
Yes
Type:
Garage, Attached
Location:
N/A
Status:
N/A
Number of Spaces:
2
No
No
No
No
No
No
No
Construction Details
Ranch
Brick
N/A
N/A
N/A
Tax History
Year
Amount
Land
Improvement
Percent Change
Assessment
2020
$5,351
$40,000
$224,000
--%
$264,000
2018
$5,241
$40,000
$224,000
--%
$264,000
2017
$4,675
$40,000
$185,000
--%
$225,000
2016
$4,680
$40,000
$185,000
--%
$225,000
2015
$4,634
$40,000
$185,000
--%
$225,000
2013
$4,241
$40,000
$162,000
--%
$202,000
2011
$4,169
$40,000
$162,000
--%
$202,000

Average Home Price in 14221
Nearby Properties
Zip Code
Price
Bed
Bath
Sqft
Lot
Sold Date
$704,921
$704,921
4 Beds
2 Baths
2,786 Sqft
15,246 Lot (sqft)
Sold 10/06/2026
$299,000
$299,000
4 Beds
3 Baths
2,158 Sqft
20,475 Lot (sqft)
Sold 10/05/2026
$499,900
3 Beds
2.5 Baths
2,180 Sqft
126,324 Lot (sqft)
Sold 07/10/2025
$733,652
$733,652
4 Beds
2.5 Baths
2,475 Sqft
16,988 Lot (sqft)
Sold 10/06/2026
$569,900
$569,900
4 Beds
3 Baths
2,784 Sqft
16,553 Lot (sqft)
Sold 09/29/2026






