Member Features
Find Real Estate Bargain!
Full foreclosure details
Home value, equity and ownership info
Find homes priced below market
Get full access with a FREE Account
Already a member?
$264,900
Listing Price5beds
2baths
1,322sqft
4,960sqft lot

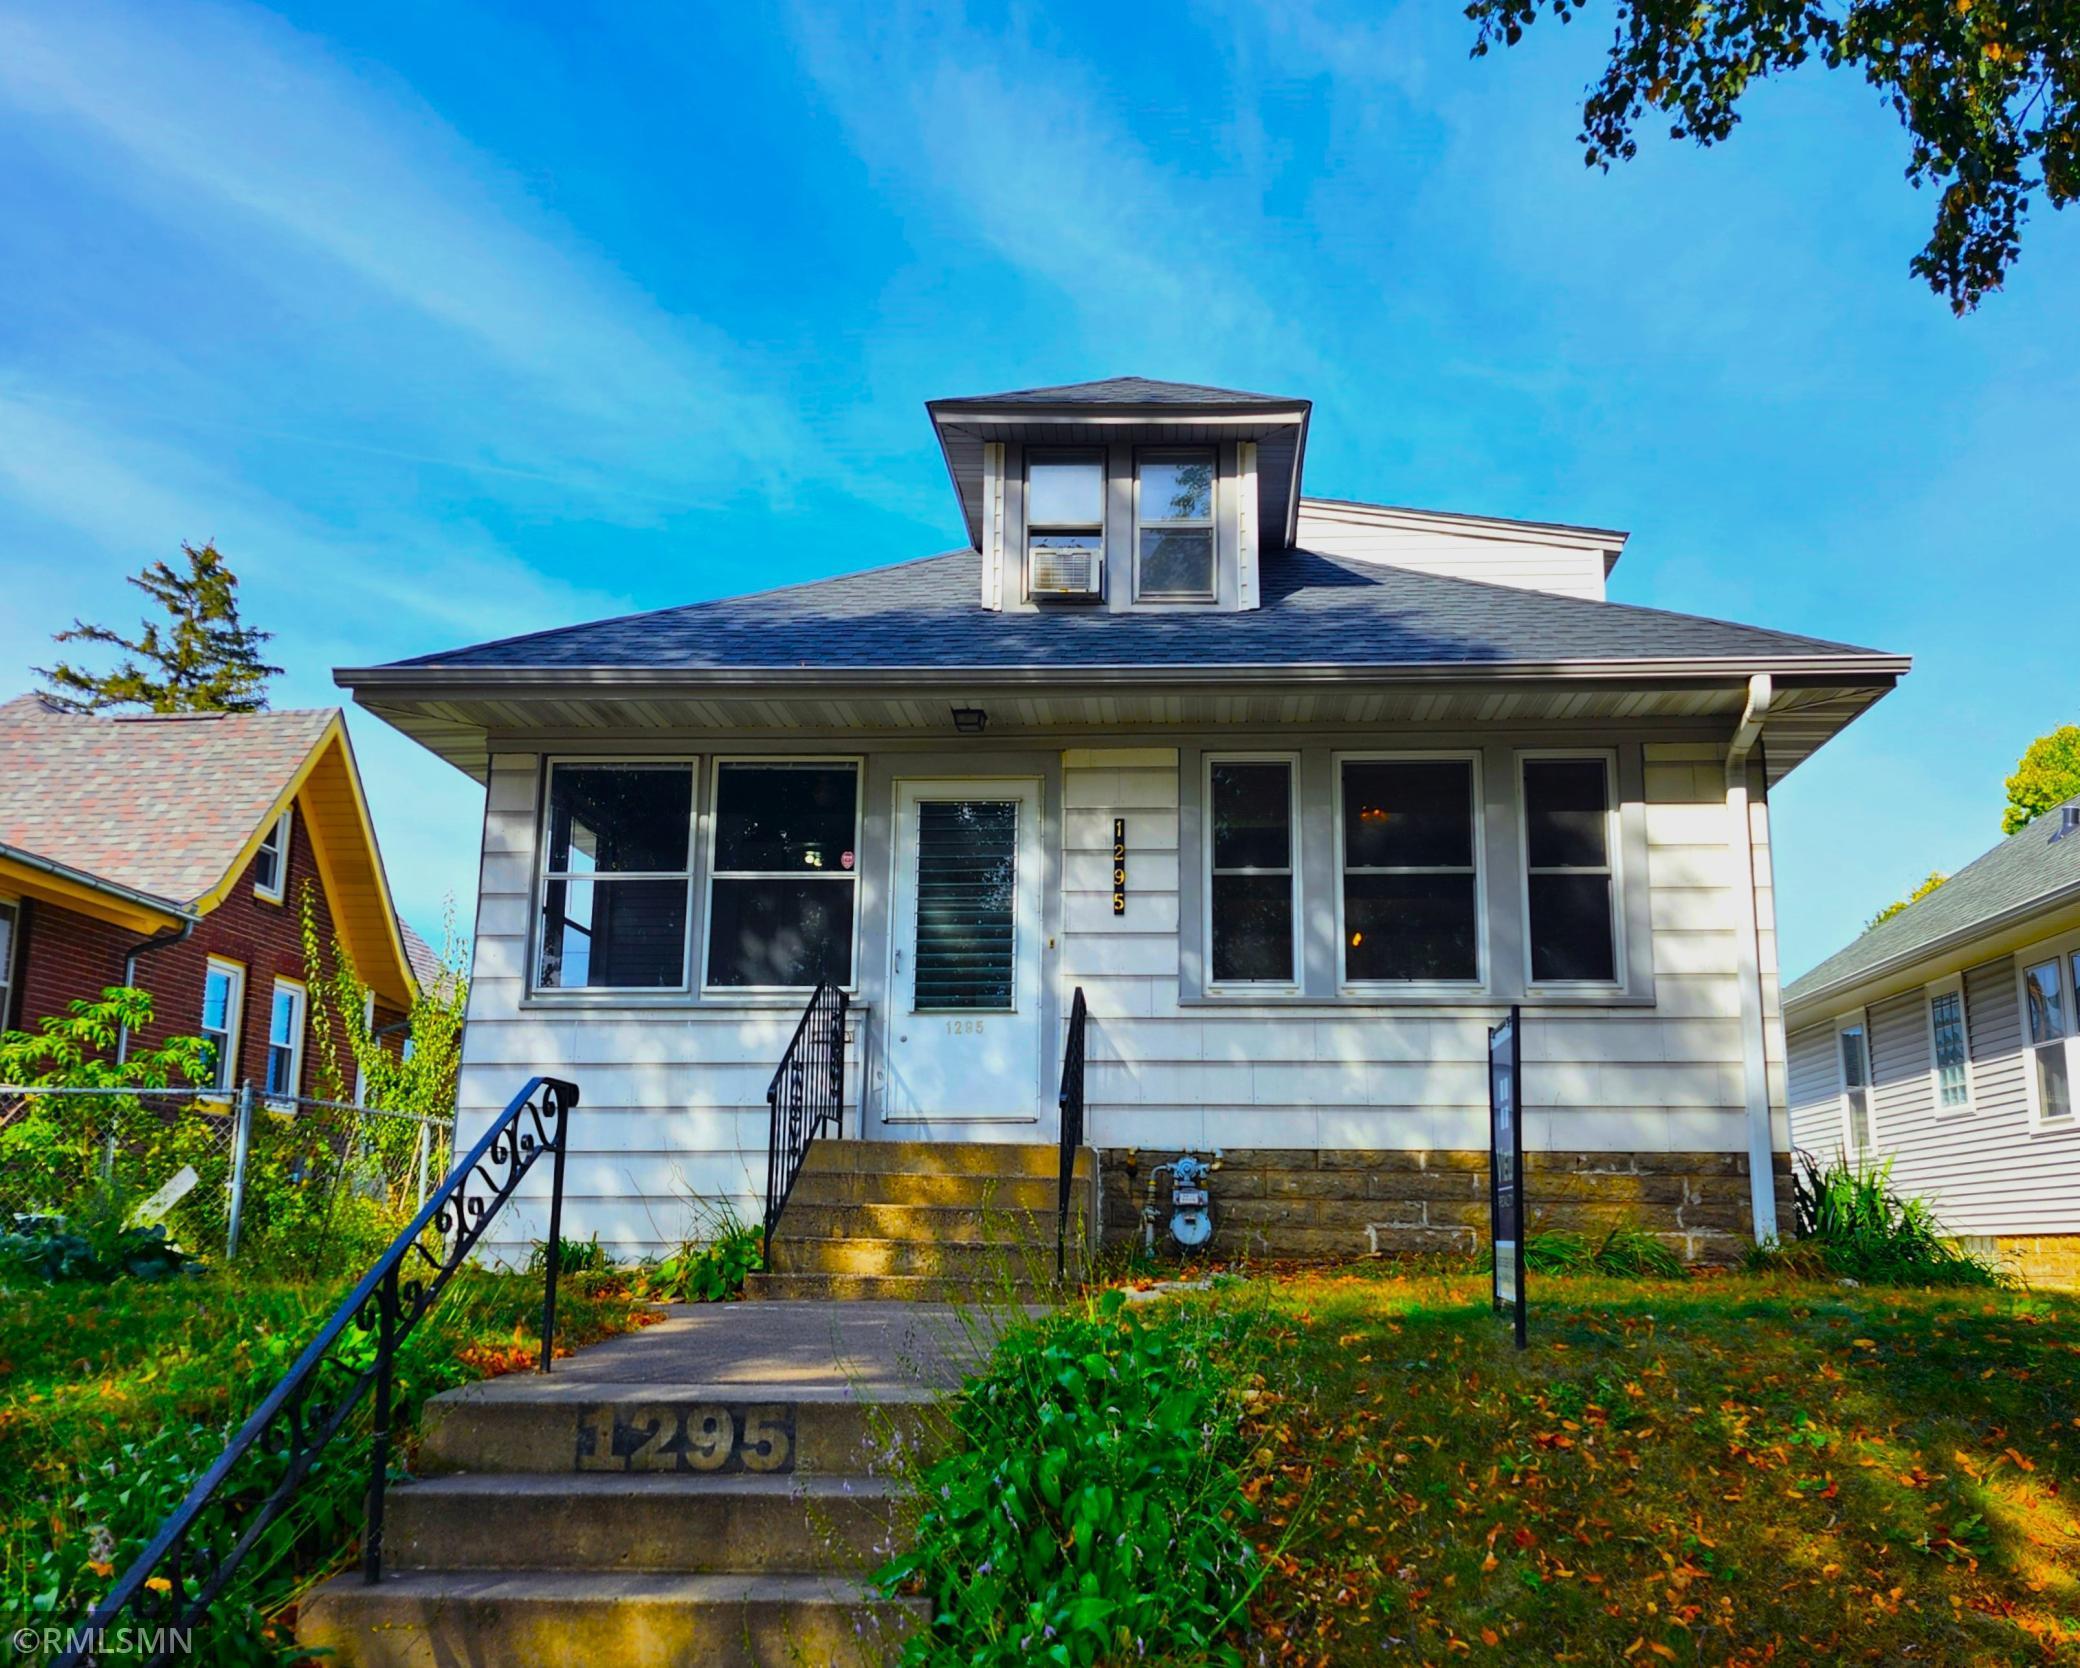
1295 Sherburne Ave, Saint Paul, MN 55104
Member Features
Find Real Estate Bargain!
Full foreclosure details
Home value, equity and ownership info
Find homes priced below market
Get full access with a FREE Account
Already a member?
For Sale
Off Market
Home type
Price / sqft
Year built
Home Details
Amazing 1919 5 bed 2 bath 1 story. Classic charm w modern layout, updates & amenities. HOUSE HACK ALERT: Updated finished walkout lower level is full in-law unit; Huge 1 bed w sitting area plus 10x10 office w window (Easily enlarge for egress and legal 6th bedroom), full kitchen has dishwasher & microwave 3/4 bath, laundry shared & separate entrance. Live in one unit & rent the other short or long term. Or a big home w 5+ bedrooms plus office/den. Wall of south-facing front windows lets the light pour into living & dining rm with glowing oak flrs & rich oak woodwork. 2 Updated kitchens w Corian counters, new stainless appliances, floors, lights, pulls. Main level has a large primary bed w walkin closet plus 2nd bed or office. Spiral staircase plus back-staircase. Staircase down & walkout lower level. 2 large beds upstairs w storage areas. 2 Updated baths; tile tub/shower surrounds, vanities, toilets, faucets, fixtures, plumbing. Original beautiful built-in buffet, oak crown moulding & trim. Make this home one level living main floor 2nd bed/office is perfect space for main floor laundry. It already has 220 electrical installed and backs to full bath for plumbing. Durable cement board siding, metal gutters, soffit, & window trim. Updated double-hung windows on the main level. 2+ car gar 26' wide by 21' garage with ample storage & oversize 18' x 8' overhead door. High speed internet. Several front & back gardens, f
Interior Details
1322
5
2
Has Heating:
Yes
Heating Type:
Central
Has Cooling:
Yes
Cooling Type:
Central
Has Fuel:
Yes
Fuel Type:
Gas
Has Basement:
No
Basement Type:
Full
Has Flooring:
No
Flooring Type:
N/A
Has Fireplace:
Yes
Fireplace Type:
N/A
Property Details
4960
Yes
Yes
Type:
Garage, Detached
Location:
N/A
Status:
N/A
Number of Spaces:
2
N/A
N/A
N/A
N/A
N/A
N/A
N/A
Construction Details
Bungalow
Asbestos
N/A
N/A
N/A
Tax History
Year
Amount
Land
Improvement
Percent Change
Assessment
2020
$2,942
$0
$0
--%
$170,100
2019
$2,988
$0
$0
--%
$170,400
2018
$2,434
$0
$0
--%
$142,100
2017
$2,192
$0
$0
--%
$132,000
2016
$2,268
$0
$0
--%
$132,500
2014
$1,640
$0
$0
--%
$87,500
2011
$2,040
$0
$0
--%
$117,100

Average Home Price in 55104
Nearby Properties
Zip Code
Price
Bed
Bath
Sqft
Lot
Sold Date
$345,209
2 Beds
1 Baths
1,175 Sqft
5,000 Lot (sqft)
Sold 08/07/2026
$287,806
3 Beds
2 Baths
1,225 Sqft
4,960 Lot (sqft)
Sold 07/22/2026
$207,072
$207,072
3 Beds
1.5 Baths
1,288 Sqft
4,625 Lot (sqft)
Sold 07/15/2026
$316,759
$316,759
3 Beds
1 Baths
1,251 Sqft
3,280 Lot (sqft)
Sold 07/13/2026
$303,207
3 Beds
2 Baths
1,222 Sqft
4,640 Lot (sqft)
Sold 07/07/2026
$376,610
$376,610
3 Beds
2 Baths
1,188 Sqft
4,840 Lot (sqft)
Sold 10/05/2026
$240,576
$240,576
3 Beds
1 Baths
1,325 Sqft
4,960 Lot (sqft)
Sold 10/05/2026
$320,000
3 Beds
2 Baths
1,497 Sqft
4,960 Lot (sqft)
Sold 09/29/2026
$279,000
3 Beds
1 Baths
1,310 Sqft
5,280 Lot (sqft)
Sold 09/29/2026