Member Features
Find Real Estate Bargain!
Full foreclosure details
Home value, equity and ownership info
Find homes priced below market
Get full access with a FREE Account
Already a member?
$624,900
Listing Price4beds
4baths
2,693sqft
6,325sqft lot
10901 E Shepperd Ave, Mesa, AZ 85212
Member Features
Find Real Estate Bargain!
Full foreclosure details
Home value, equity and ownership info
Find homes priced below market
Get full access with a FREE Account
Already a member?
For Sale
Pending
Off Market
Home type
Price / sqft
Year built
Home Details
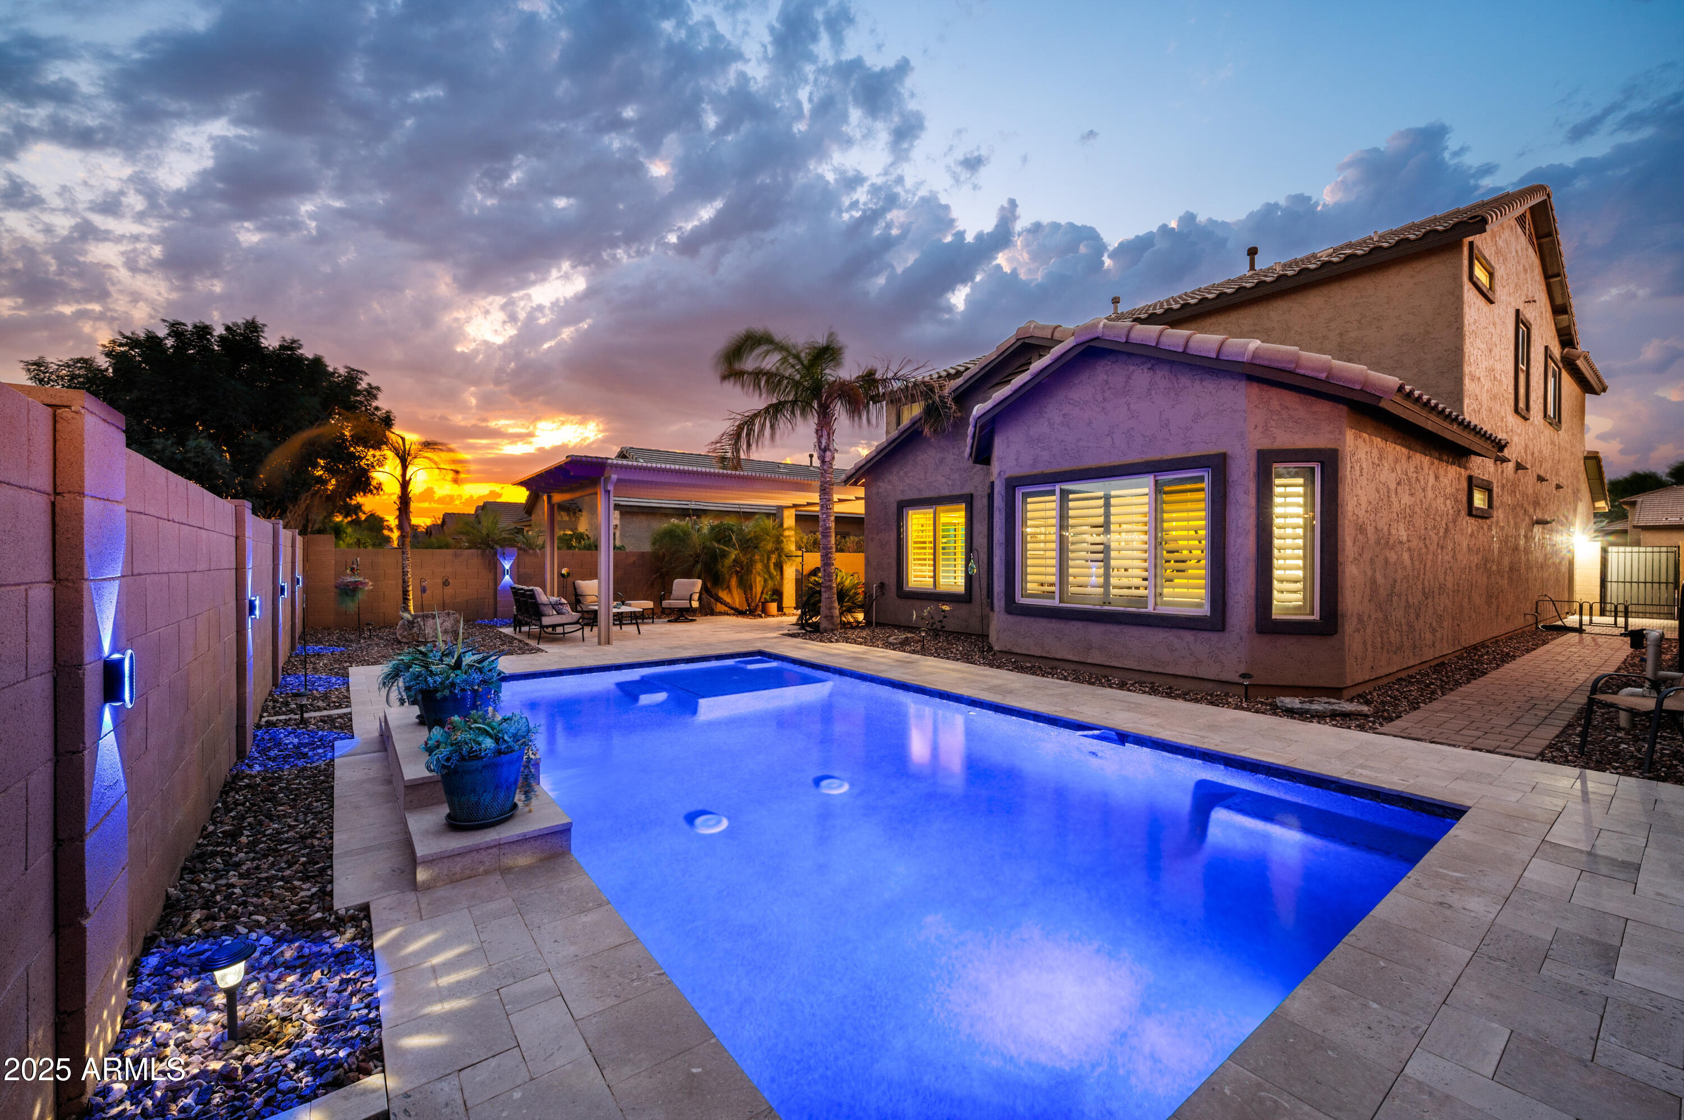
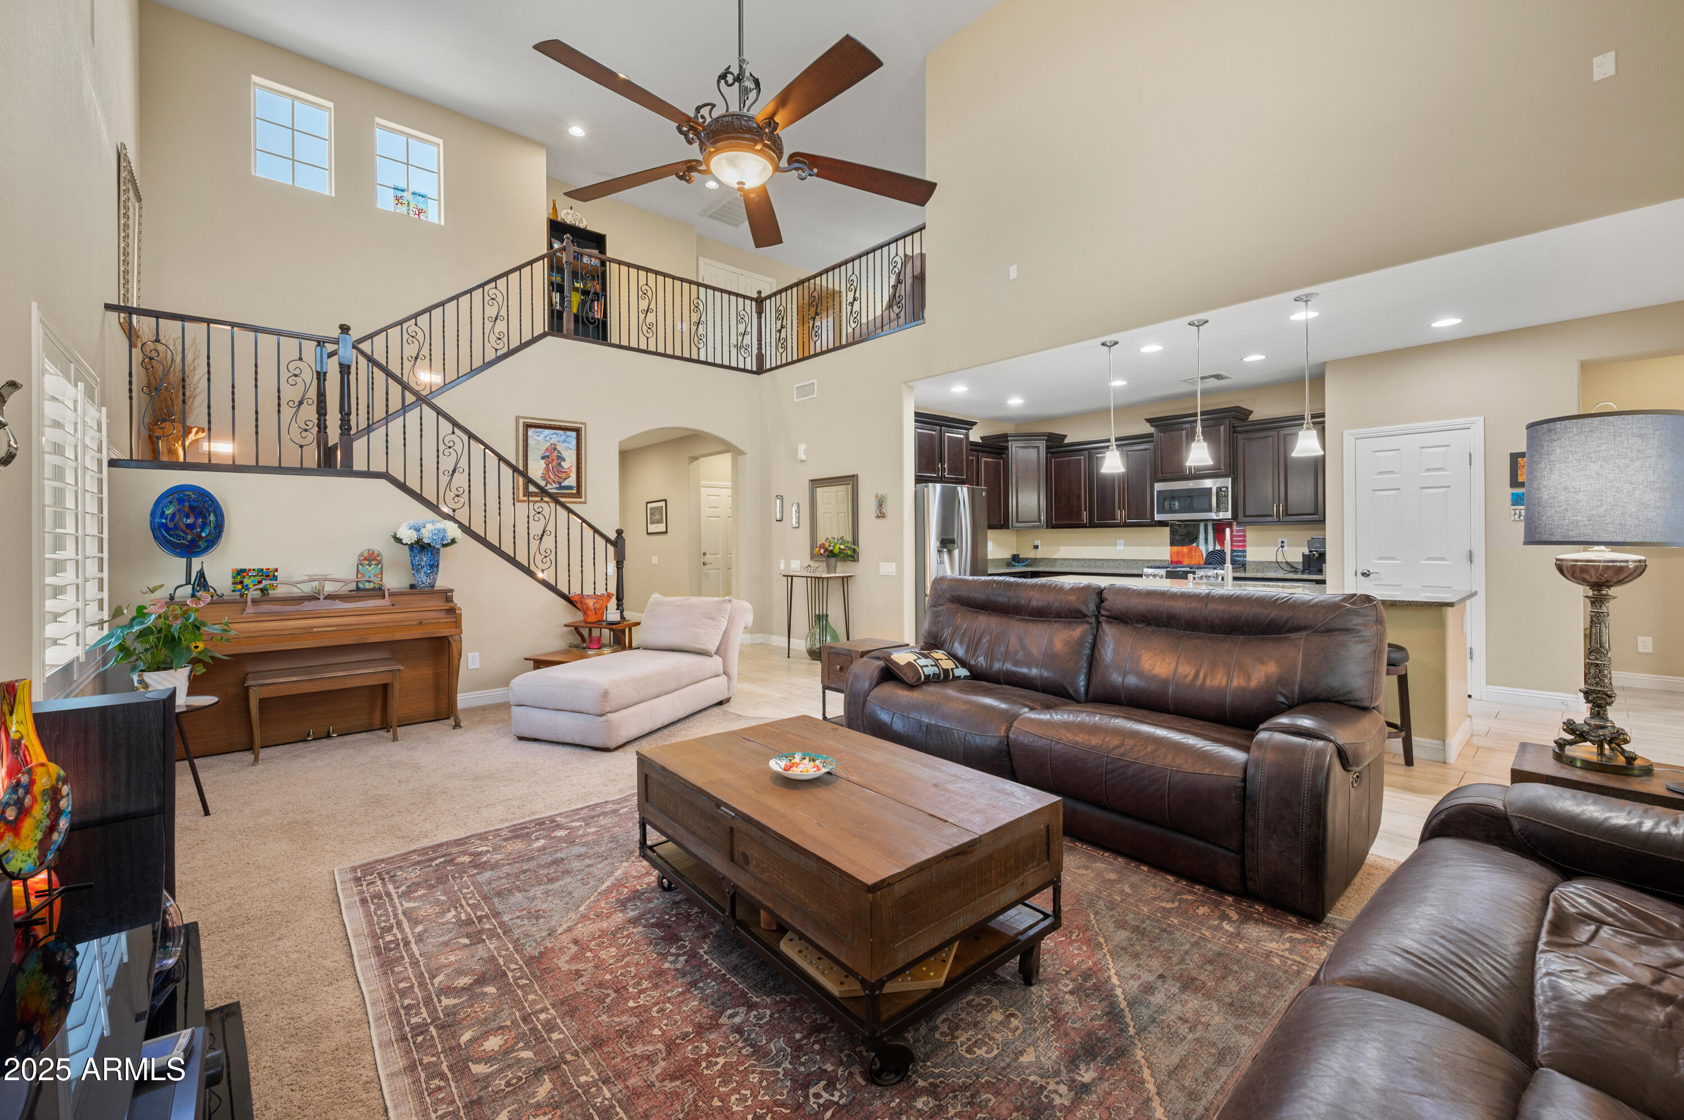
STUNNING 4BR/3.5BA HOME WITH 2,693 SQ. FT. OF UPGRADED LIVING SPACE IN HIGHLY DESIRED EAST MESA LOCATION. BUILT IN 2012 AND METICULOUSLY MAINTAINED, THIS SPLIT FLOOR PLAN OFFERS A MAIN-LEVEL PRIMARY SUITE WITH EN-SUITE BATH & WALK-IN CLOSET, OPEN GREAT ROOM WITH SURROUND SOUND WIRING (UP & DOWN), AND AN UPSTAIRS BONUS LOFT. GOURMET KITCHEN FEATURES ESPRESSO-STAINED STAGGERED CABINETS WITH CROWN MOLDING, GRANITE COUNTERTOPS, GE PROFILE GAS RANGE & CONVECTION MICROWAVE (BAKES & AIR FRIES), KENMORE ELITE & LG STAINLESS REFRIGERATOR. STEP OUTSIDE TO YOUR PRIVATE BACKYARD OASIS WITH A SPARKLING PEBBLE-FINISH HEATED POOL, TRAVERTINE DECKING, AND A CUSTOM PERGOLA, PERFECT FOR RELAXING OR ENTERTAINING. NEUTRAL DCOR, ENERGY EFFICIENT DESIGN, AND MOVE-IN READY CONDITION MAKE THIS HOME EXCEPTIONAL. CONVENIENTLY LOCATED NEAR TOP SCHOOLS, SHOPPING, AND FREEWAY ACCESS.
Interior Details
2693
4
4
Has Heating:
Yes
Heating Type:
Forced Air With Air Conditioning
Has Cooling:
Yes
Cooling Type:
Refrigerator
Has Fuel:
No
Fuel Type:
N/A
Has Basement:
No
Basement Type:
N/A
Has Flooring:
No
Flooring Type:
N/A
Has Fireplace:
Yes
Fireplace Type:
N/A
Property Details
6325
Yes
Yes
Type:
N/A
Location:
N/A
Status:
N/A
Number of Spaces:
N/A
N/A
N/A
N/A
N/A
N/A
N/A
N/A
Construction Details
N/A
Wood Frame
N/A
N/A
Concrete
Tax History
Year
Amount
Land
Improvement
Percent Change
Assessment
2020
$2,673
$5,550
$22,200
--%
$27,750
2019
$2,581
$5,110
$20,460
--%
$25,570
2018
$2,448
$4,980
$19,930
--%
$24,910
2017
$2,335
$5,020
$20,110
--%
$25,130
2016
$2,343
$4,920
$19,690
--%
$24,610
2014
$1,888
$4,010
$16,070
--%
$20,080
2013
$1,907
$3,430
$13,740
--%
$17,170
2012
$425
$5,280
$0
--%
$5,280

Average Home Price in 85212
Nearby Properties
Zip Code
Price
Bed
Bath
Sqft
Lot
Sold Date
$817,729
$817,729
5 Beds
5 Baths
2,726 Sqft
11,442 Lot (sqft)
Sold 06/29/2026
$714,543
$714,543
-- Beds
3 Baths
2,848 Sqft
6,671 Lot (sqft)
Sold 05/26/2026
$799,900
$799,900
3 Beds
3 Baths
2,845 Sqft
11,023 Lot (sqft)
Sold 10/13/2026
$763,367
$763,367
4 Beds
4 Baths
2,657 Sqft
10,146 Lot (sqft)
Sold 10/18/2026
$753,430
$753,430
4 Beds
3 Baths
2,930 Sqft
6,411 Lot (sqft)
Sold 10/13/2026
$902,828
$902,828
4 Beds
5 Baths
2,726 Sqft
10,820 Lot (sqft)
Sold 10/13/2026
$799,999
$799,999
-- Beds
5 Baths
2,726 Sqft
11,530 Lot (sqft)
Sold 10/13/2026
$825,000
$825,000
4 Beds
5 Baths
2,726 Sqft
10,800 Lot (sqft)
Sold 10/18/2026
$781,615
$781,615
3 Beds
3.5 Baths
2,808 Sqft
10,800 Lot (sqft)
Sold 10/13/2026