

Member Features
Find Real Estate Bargain!
Full foreclosure details
Home value, equity and ownership info
Find homes priced below market
Get full access with a FREE Account
Already a member?
$460,000
Listing Price3beds
3.5baths
1,307sqft
43,560sqft lot
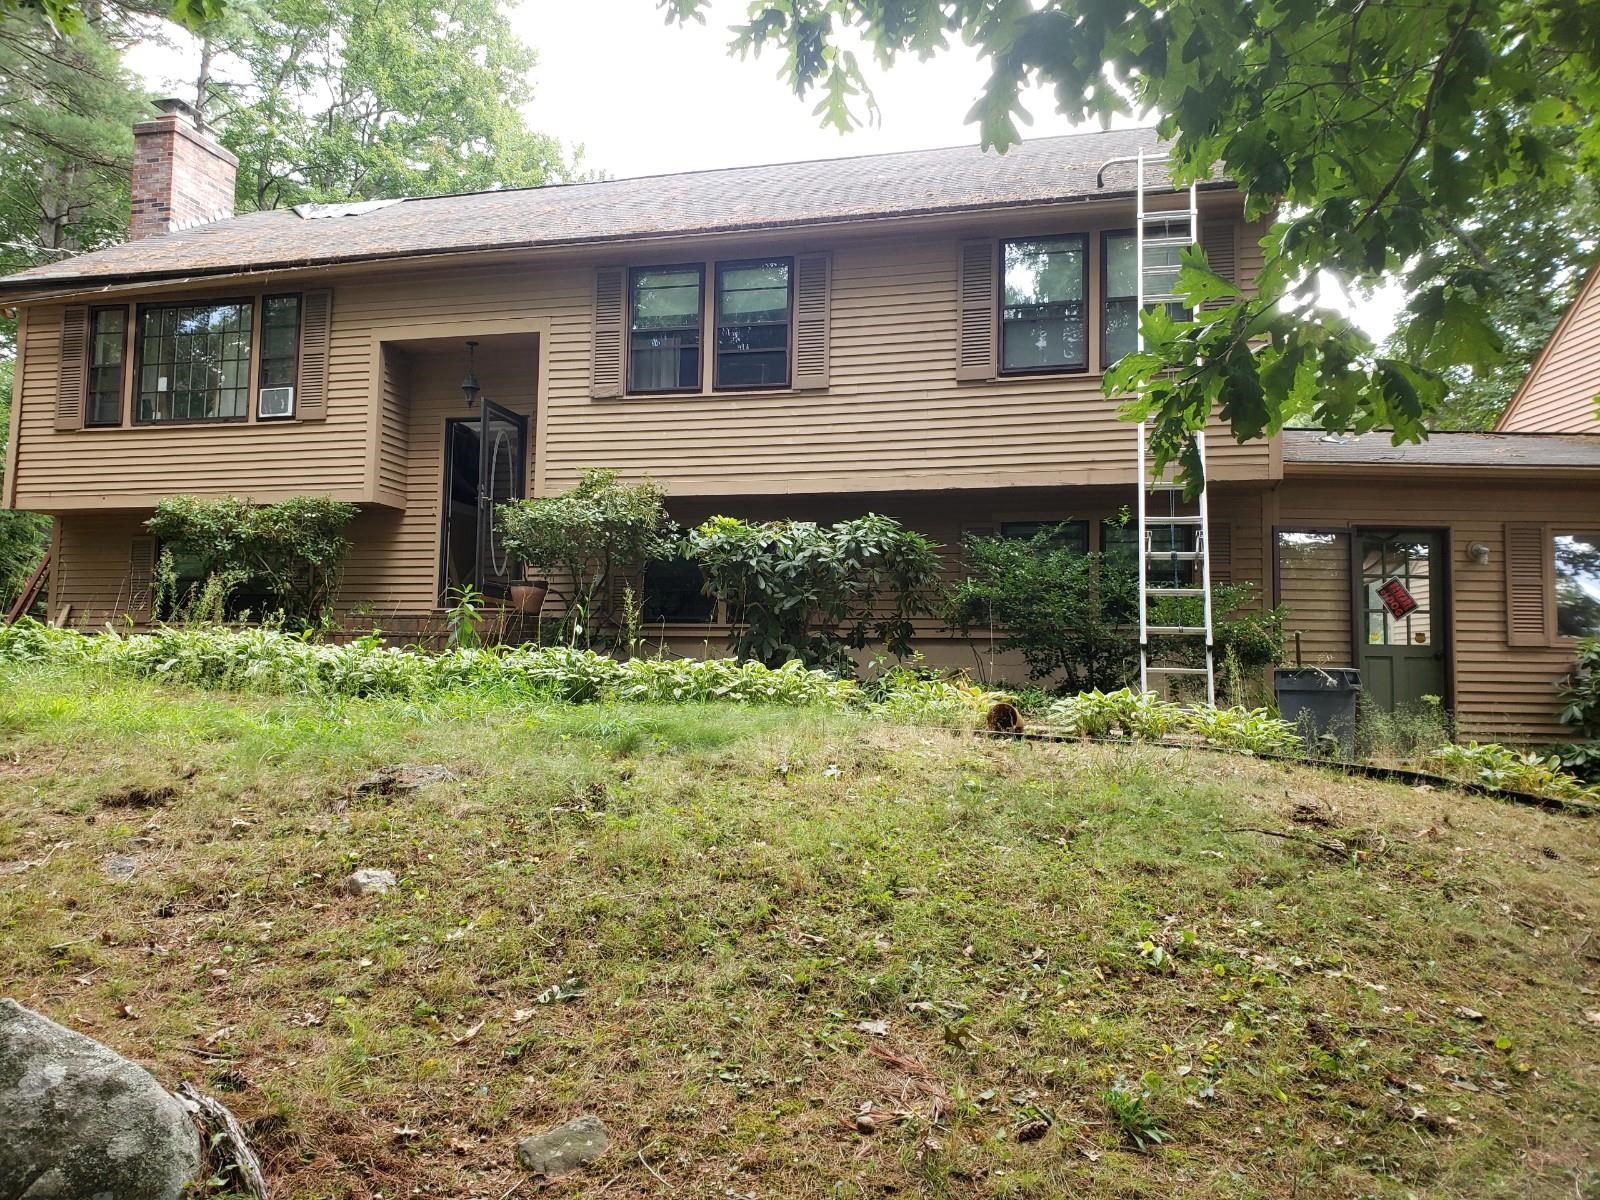
16 Sheldon Rd, Derry, NH 03038
Member Features
Find Real Estate Bargain!
Full foreclosure details
Home value, equity and ownership info
Find homes priced below market
Get full access with a FREE Account
Already a member?
For Sale
Off Market
Home type
Price / sqft
Year built
Home Details
This spacious 3-bedroom home boasts a large backyard, perfect for family gatherings and outdoor activities. While this home requires new flooring and some updates, it offers a fantastic opportunity to add your personal style and increase its value. Located in a sought-after neighborhood, this home features a fireplace, attached garage and inground pool. Enjoy one floor living with a large deck off the kitchen overlooking the private backyard. The lower level offers additional rooms including a small kitchen, 3/4 bath and a full bath which could be used as an in-law space or home office. This home has so much potential while nestled on a large, serene lot and is a great opportunity for a handy home buyer or an investor. Conveniently located close to all that Derry has to offer including the Rockingham Recreational Rail Trail and ideal for commuters. Showings to begin on 9/9 by appointment only.
Interior Details
1307
3
3.5
Has Heating:
Yes
Heating Type:
Hot Water
Has Cooling:
Yes
Cooling Type:
N/A
Has Fuel:
Yes
Fuel Type:
Gas
Has Basement:
No
Basement Type:
Full
Has Flooring:
No
Flooring Type:
N/A
Has Fireplace:
Yes
Fireplace Type:
N/A
Property Details
43560
No
No
Type:
N/A
Location:
N/A
Status:
N/A
Number of Spaces:
N/A
N/A
N/A
N/A
N/A
N/A
N/A
N/A
Construction Details
Split Foyer
Wood Siding
N/A
Gable
Asphalt
Tax History
Year
Amount
Land
Improvement
Percent Change
Assessment
2019
$7,460
$100,200
$185,400
--%
$285,600
2018
$7,434
$100,200
$185,400
--%
$285,600
2017
$7,590
$93,200
$169,800
--%
$263,000
2016
$7,117
$93,200
$169,800
--%
$263,000
2015
$7,179
$93,200
$152,400
--%
$245,600
2013
$7,092
$83,200
$142,000
--%
$225,200
2012
$6,864
$83,200
$142,000
--%
$225,200

Average Home Price in 03038
Nearby Properties
Zip Code
Price
Bed
Bath
Sqft
Lot
Sold Date
$523,693
$523,693
3 Beds
2.5 Baths
1,296 Sqft
46,609 Lot (sqft)
Sold 10/22/2026
$528,648
$528,648
3 Beds
1.5 Baths
1,336 Sqft
47,045 Lot (sqft)
Sold 09/10/2026
$559,099
$559,099
3 Beds
2.5 Baths
1,308 Sqft
62,291 Lot (sqft)
Sold 07/15/2026




