Member Features
Find Real Estate Bargain!
Full foreclosure details
Home value, equity and ownership info
Find homes priced below market
Get full access with a FREE Account
Already a member?
$873,222
Listing Price--beds
3baths
3,095sqft
9,734sqft lot
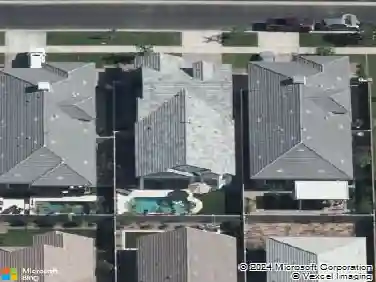
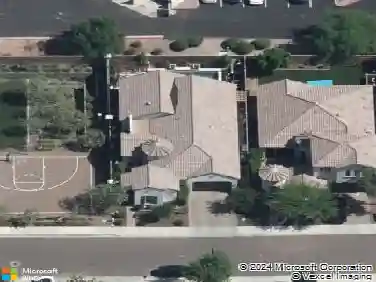
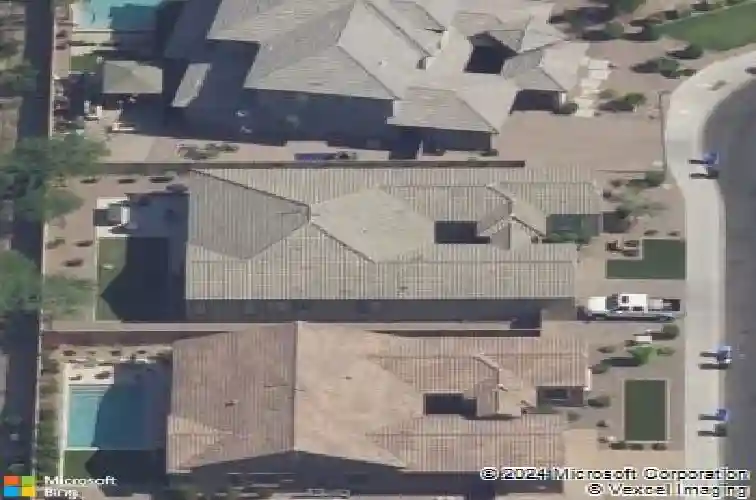
5662 S Shelby Way, Gilbert, AZ 85298
Member Features
Find Real Estate Bargain!
Full foreclosure details
Home value, equity and ownership info
Find homes priced below market
Get full access with a FREE Account
Already a member?
For Sale
Home type
Price / sqft
Year built
Home Details
**HIGHLY UPGRADED SINGLE LEVEL GILBERT GEM! Beautifully appointed with timeless Modern Spanish elevation, this 3095 sf split-plan features soaring ceilings, spacious rooms & exceptional designer finishes throughout! The nucleus is the showstopping, professionally crafted chef's kitchen, part of wide open great room, boasting apprx $125K in upgrades w/furniture-quality shaker cabinetry, quartz countertops, oversized accent island, premium appliances, pendant lighting, and stunning custom tile backsplash. The luxurious primary suite, w/spa-inspired bath & expanded walk-in closet provides the essence of relaxation. MORE! 3-car tandem garage, quiet premium interior lot, private courtyard entry, extended covered patio, dreamy spa, oversized backyard. PLUS!... Reciprocity with Seville Country Club! For additional fee, use of their community facilities like pool, pickelball, gym. Also Community park, shopping, restaurants, all close by. SEE DOC TAB FOR A COMPREHENSIVE FEATURES LIST!
Interior Details
3095
N/A
3
Has Heating:
Yes
Heating Type:
Forced Air With Air Conditioning
Has Cooling:
Yes
Cooling Type:
Refrigerator
Has Fuel:
No
Fuel Type:
N/A
Has Basement:
No
Basement Type:
N/A
Has Flooring:
No
Flooring Type:
N/A
Has Fireplace:
Yes
Fireplace Type:
N/A
Property Details
9734
No
No
Type:
N/A
Location:
N/A
Status:
N/A
Number of Spaces:
N/A
N/A
N/A
N/A
N/A
N/A
N/A
N/A
Construction Details
N/A
Combination
N/A
N/A
Concrete
Tax History
Year
Amount
Land
Improvement
Percent Change
Assessment
2020
$3,009
$8,110
$32,460
--%
$40,570
2019
$2,902
$7,460
$29,850
--%
$37,310
2018
$2,809
$7,060
$28,250
--%
$35,310
2017
$2,642
$7,020
$28,090
--%
$35,110
2016
$1,290
$10,470
$0
--%
$10,470

Average Home Price in 85298
Nearby Properties
Zip Code
Price
Bed
Bath
Sqft
Lot
Sold Date
$749,000
$749,000
4 Beds
5 Baths
2,921 Sqft
9,900 Lot (sqft)
Sold 10/06/2026
$792,092
$792,092
-- Beds
3.5 Baths
2,941 Sqft
12,245 Lot (sqft)
Sold 09/10/2026
$679,900
$679,900
4 Beds
3 Baths
2,972 Sqft
6,325 Lot (sqft)
Sold 10/13/2026
$799,900
$799,900
4 Beds
3 Baths
3,095 Sqft
9,900 Lot (sqft)
Sold 09/29/2026
$698,578
$698,578
-- Beds
4 Baths
3,347 Sqft
8,505 Lot (sqft)
Sold 10/13/2026
$790,037
$790,037
-- Beds
3.5 Baths
2,637 Sqft
20,913 Lot (sqft)
Sold 10/13/2026
$641,977
$641,977
-- Beds
3.5 Baths
2,637 Sqft
9,976 Lot (sqft)
Sold 10/13/2026
$692,032
$692,032
4 Beds
4 Baths
3,389 Sqft
7,800 Lot (sqft)
Sold 10/13/2026
$619,000
$619,000
5 Beds
4 Baths
2,928 Sqft
7,808 Lot (sqft)
Sold 10/13/2026