Member Features
Find Real Estate Bargain!
Full foreclosure details
Home value, equity and ownership info
Find homes priced below market
Get full access with a FREE Account
Already a member?
$377,423
Listing Price4beds
2baths
1,418sqft
6,534sqft lot
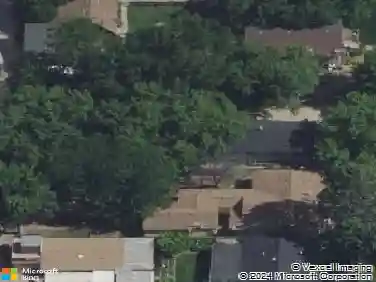
14255 Shelby St, Caldwell, ID 83607
Member Features
Find Real Estate Bargain!
Full foreclosure details
Home value, equity and ownership info
Find homes priced below market
Get full access with a FREE Account
Already a member?
For Sale
Home type
Price / sqft
Year built
Home Details
Welcome to this charming, well-maintained single-level home nestled in a quiet, peaceful neighborhood, showcasing mature landscaping, a manicured lawn, shade trees, spacious driveway and welcoming covered front porch. Step inside to a bright, open layout with vaulted ceilings, new LVP flooring throughout the main living areas, and large windows that flood the home with natural light, complemented by new carpet in the bedrooms. The inviting living room flows seamlessly into the kitchen, featuring light oak cabinetry, brand-new stainless-steel appliances, a corner pantry, and bar-top seating at the breakfast bar. The space connects effortlessly to the dining area, where sliding glass doors open to the back patio-perfect for indoor/outdoor entertaining and everyday living. Designed for both comfort and functionality, the split-bedroom floorplan provides added privacy for the primary suite, complete with a walk-in closet featuring built-in shelving and double hanging rods, as well as a private ensuite bathroom. The flexible four-bedroom plus bonus room layout offers versatile living options, including a bedroom just off the entry ideal for a home office, a bonus/flex room with double doors near the primary suite, and a separate hallway with two additional bedrooms and a full bathroom. A dedicated laundry room adds convenience, completing this thoughtfully designed home.
Interior Details
1418
4
2
Has Heating:
Yes
Heating Type:
Central
Has Cooling:
Yes
Cooling Type:
Central
Has Fuel:
No
Fuel Type:
N/A
Has Basement:
No
Basement Type:
N/A
Has Flooring:
No
Flooring Type:
N/A
Has Fireplace:
Yes
Fireplace Type:
N/A
Property Details
6534
No
No
Type:
Garage, Attached
Location:
N/A
Status:
N/A
Number of Spaces:
2
No
No
No
No
Yes
No
No
Construction Details
N/A
Aluminum/vinyl
N/A
N/A
Composition Shingle
Tax History
Year
Amount
Land
Improvement
Percent Change
Assessment
2020
$1,567
$46,500
$155,100
--%
$201,600
2019
$3,315
$37,900
$154,000
--%
$191,900
2018
$3,133
$29,000
$113,300
--%
$142,300
2017
$2,943
$29,000
$113,300
--%
$142,300
2016
$2,898
$24,500
$107,200
--%
$131,700
2014
$2,413
$20,000
$86,600
--%
$106,600
2013
$2,071
$15,500
$65,900
--%
$81,400
2012
$1,902
$15,500
$56,100
--%
$71,600

Average Home Price in 83607
Nearby Properties
Zip Code
Price
Bed
Bath
Sqft
Lot
Sold Date
$357,503
3 Beds
2 Baths
1,261 Sqft
10,019 Lot (sqft)
Sold 10/18/2026