Member Features
Find Real Estate Bargain!
Full foreclosure details
Home value, equity and ownership info
Find homes priced below market
Get full access with a FREE Account
Already a member?
$1,563,556
Listing Price3beds
2baths
3,069sqft
11,250sqft lot
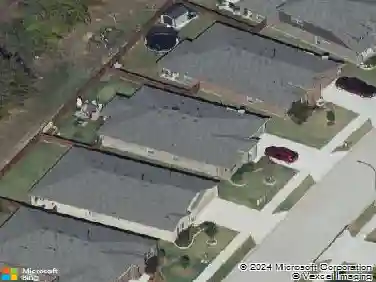
3649 Shelby Dr, Fort Worth, TX 76109
Member Features
Find Real Estate Bargain!
Full foreclosure details
Home value, equity and ownership info
Find homes priced below market
Get full access with a FREE Account
Already a member?
For Sale
Home type
Price / sqft
Year built
Home Details
Located just blocks from TCU in the heart of Westcliff, this exceptional Bannister Homes custom build offers four bedrooms, three full bathrooms, two half baths, and a two-car garage with ample storage, encompassing approximately 3,500 square feet of total AC living space including a beautifully appointed pool house-delivering a refined blend of elevated design and resort-style living. Built in 2019, the home also features a private study, formal dining, and an upstairs game room. Inside, curated upgrades and intentional details define the space. Statement iron front and rear doors set the tone, while custom built-ins enhance the study and dining areas. A framed 300-bottle Wine Enthusiast display creates a focal point upon entry. The laundry room has been redesigned with a sink, granite countertops, and added cabinetry. The primary suite offers a private retreat with an oversized walk-in shower, elevated tile selections, and a custom closet system. A screened-in patio extends the living space outdoors, creating a comfortable setting for year-round enjoyment. Beyond, the backyard transforms into a true private oasis. Designed by Extreme Outdoors, the resort-style saltwater pool showcases an expansive sun shelf and illuminated deck jets-ideal for entertaining or relaxing in a setting that feels like a private resort. The approximately 500-square-foot pool house features glass accordion doors and windows, seamlessly blending indoor and outdoor living. Complete with a DCS grill a
Interior Details
3069
3
2
Has Heating:
Yes
Heating Type:
Central
Has Cooling:
Yes
Cooling Type:
Central
Has Fuel:
No
Fuel Type:
N/A
Has Basement:
No
Basement Type:
N/A
Has Flooring:
No
Flooring Type:
N/A
Has Fireplace:
Yes
Fireplace Type:
N/A
Property Details
11250
No
No
Type:
N/A
Location:
N/A
Status:
N/A
Number of Spaces:
N/A
No
No
No
No
No
No
No
Construction Details
N/A
Brick
N/A
Hip
N/A
Tax History
Year
Amount
Land
Improvement
Percent Change
Assessment
2020
$18,590
$222,000
$455,684
--%
$677,684
2019
$10,712
$222,000
$182,730
--%
$404,730
2018
$9,270
$222,000
$114,985
--%
$336,985
2017
$8,478
$0
$0
--%
$304,436
2016
$7,840
$0
$0
--%
$276,760
2013
$6,570
$138,000
$113,600
--%
$251,600
2013
$6,570
$115,000
$116,500
--%
$231,500
2012
$5,536
$115,000
$106,300
--%
$221,300

Average Home Price in 76109