Member Features
Find Real Estate Bargain!
Full foreclosure details
Home value, equity and ownership info
Find homes priced below market
Get full access with a FREE Account
Already a member?
$114,000
Listing Price2beds
1baths
798sqft
43,560sqft lot


332 Sheffield N, West Palm Beach, FL 33417
Member Features
Find Real Estate Bargain!
Full foreclosure details
Home value, equity and ownership info
Find homes priced below market
Get full access with a FREE Account
Already a member?
For Sale
Off Market
Home type
Price / sqft
Year built
Home Details
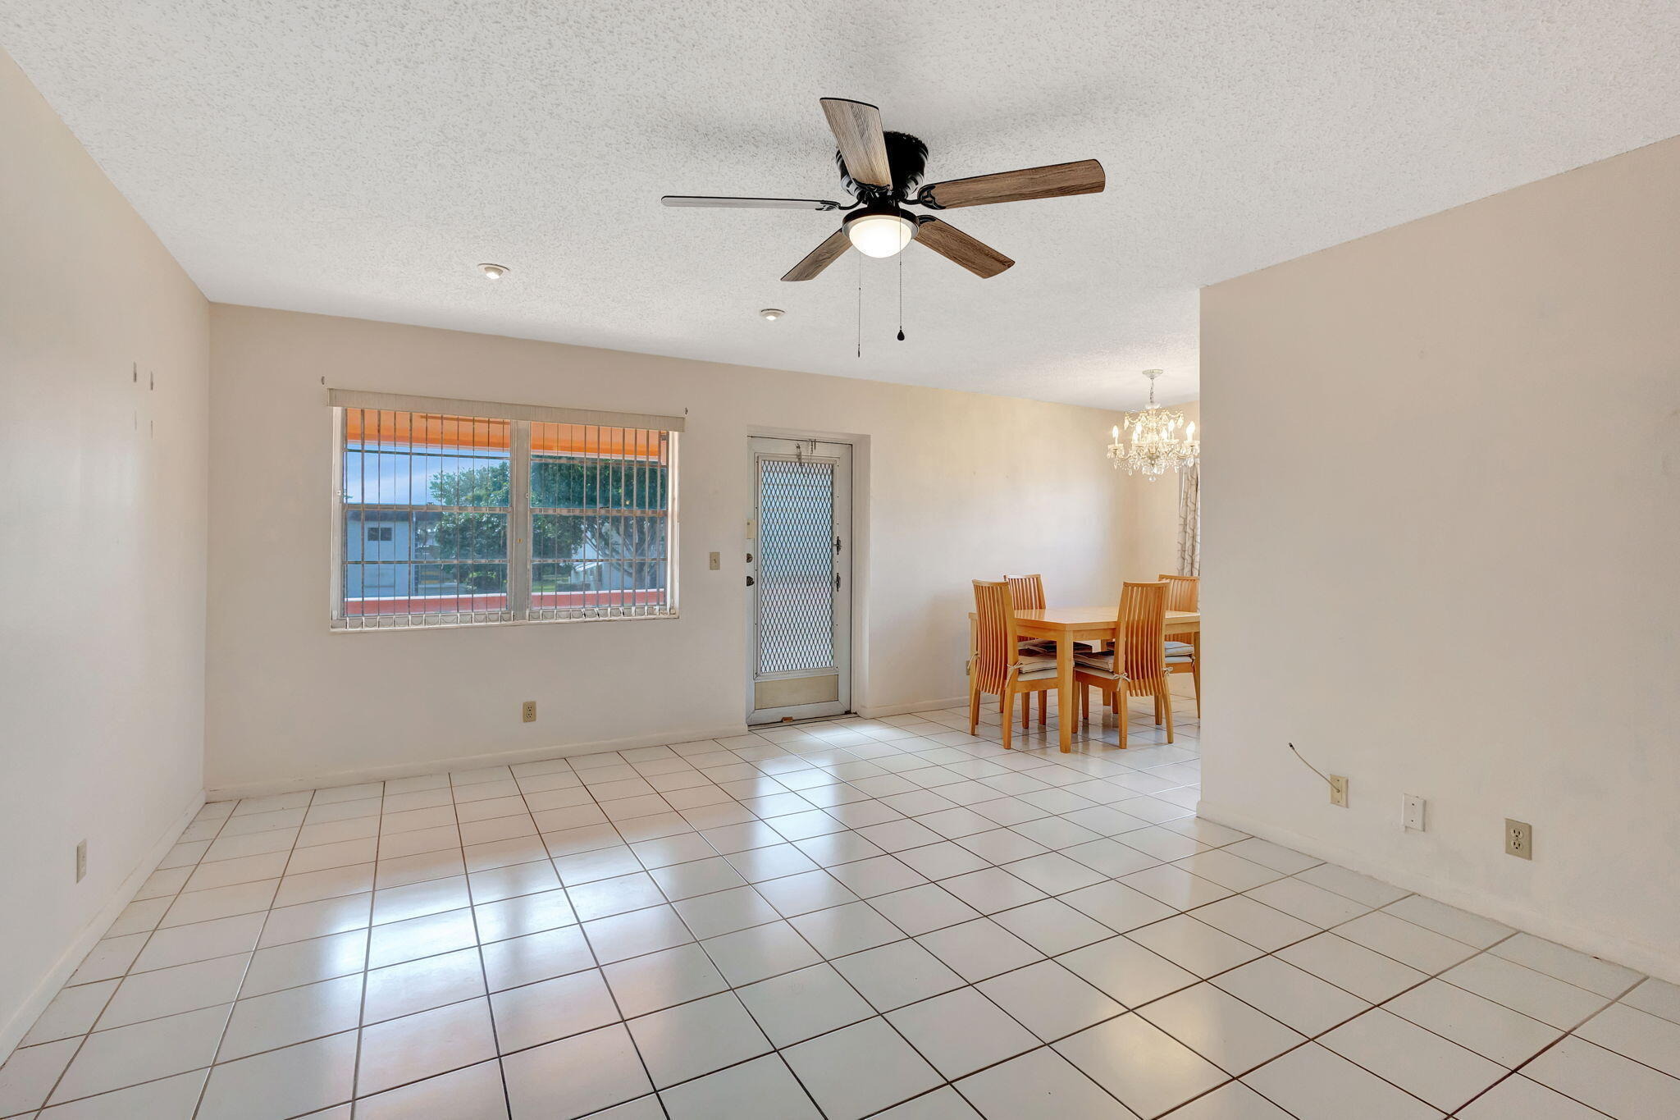
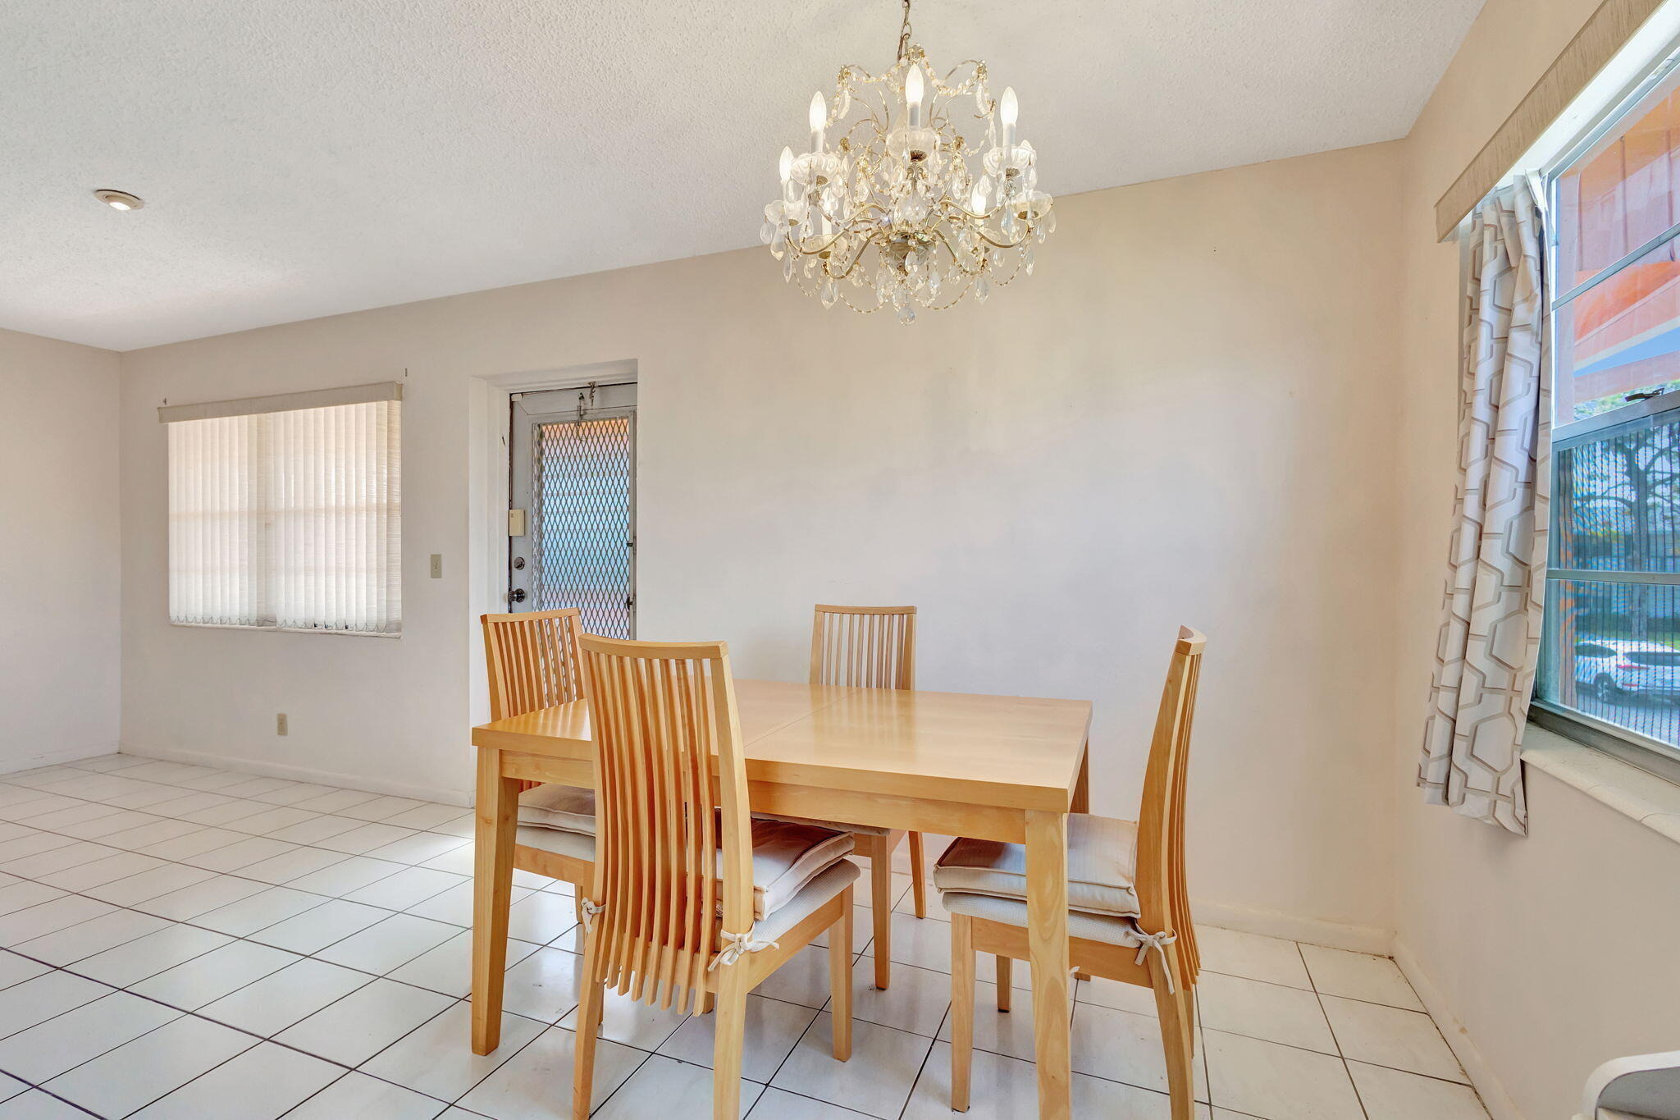
MOTIVATED SELLER! MOVE IN READY 2BED 1.5 BATH 2ND FLOOR CORNER UNIT. LIGHT, BRIGHT, AIRY AND VERY CLEAN. UPDATED BATHROOM, TILED THROUGHOUT, NEUTRAL COLORS,CENTRAL AIR CONDITIONING. GREAT ASSOCIATION. NEW ROOF, WORKING LIFT, PRIVATE PATIO TO SIT OUT AND RELAX ON. STEPS FROM THE HASTINGS FITNESS CENTER. Roomy closets (one walk-in, laundry room, assigned parking spot plus visitor parking available; local bus for errands/shopping both within & outside The Village; COME & ENJOY RESORT STYLE LIVING IN THIS GATED COMMUNITY FOR ACTIVE ADULTS 55 +. CLUBHOUSE features a theater, indoor pool, card room, community/party room, billiard room ,shuffle board ,tennis , pickleball ,bocce and two outdoor pools. Numerous heated outdoor pools throughout he community Separate fitness center (Hastings fitnes (Hastings fitness center) with resistance pool, swimming pool, exercise classes and a gym. Two guarded gates and 24 hour roving security patrol. GREAT LOCATION: close to shops, restaurants, PBI airport and beaches
Interior Details
798
2
1
Has Heating:
No
Heating Type:
N/A
Has Cooling:
No
Cooling Type:
N/A
Has Fuel:
No
Fuel Type:
N/A
Has Basement:
No
Basement Type:
N/A
Has Flooring:
No
Flooring Type:
N/A
Has Fireplace:
Yes
Fireplace Type:
N/A
Property Details
43560
No
No
Type:
N/A
Location:
N/A
Status:
N/A
Number of Spaces:
N/A
No
No
No
No
Yes
No
No
Construction Details
Condo/apartment
N/A
N/A
N/A
N/A
Tax History
Year
Amount
Land
Improvement
Percent Change
Assessment
2019
$1,031
$0
$0
--%
$43,380
2019
$1,031
$0
$0
--%
$39,436
2018
$911
$0
$0
--%
$35,851
2017
$817
$0
$0
--%
$32,592
2016
$791
$0
$0
--%
$29,629
2014
$699
$0
$0
--%
$24,486
2013
$649
$0
$0
--%
$22,260
2012
$597
$0
$0
--%
$20,260

Average Home Price in 33417
Nearby Properties
Zip Code
Price
Bed
Bath
Sqft
Lot
Sold Date
$90,243
1 Beds
1.5 Baths
684 Sqft
43,560 Lot (sqft)
Sold 10/08/2026
$153,736
1 Beds
1.5 Baths
702 Sqft
43,560 Lot (sqft)
Sold 10/03/2026
$89,145
1 Beds
1.5 Baths
684 Sqft
43,560 Lot (sqft)
Sold 10/01/2026
$116,560
2 Beds
1.5 Baths
798 Sqft
43,560 Lot (sqft)
Sold 09/30/2026
$49,635
1 Beds
1 Baths
702 Sqft
43,560 Lot (sqft)
Sold 09/26/2026
$85,942
1 Beds
1 Baths
702 Sqft
43,560 Lot (sqft)
Sold 08/28/2026
$87,100
1 Beds
1.5 Baths
702 Sqft
43,560 Lot (sqft)
Sold 08/28/2026
$80,613
1 Beds
1.5 Baths
702 Sqft
43,560 Lot (sqft)
Sold 08/28/2026
$89,353
1 Beds
1.5 Baths
740 Sqft
43,560 Lot (sqft)
Sold 08/26/2026