
Member Features
Find Real Estate Bargain!
Full foreclosure details
Home value, equity and ownership info
Find homes priced below market
Get full access with a FREE Account
Already a member?
$745,000
Listing Price3beds
3baths
1,844sqft
3,703sqft lot
5127 Sheffer Farm Rd, Traverse City, MI 49685
Member Features
Find Real Estate Bargain!
Full foreclosure details
Home value, equity and ownership info
Find homes priced below market
Get full access with a FREE Account
Already a member?
For Sale
Off Market
Home type
Price / sqft
Year built
Home Details
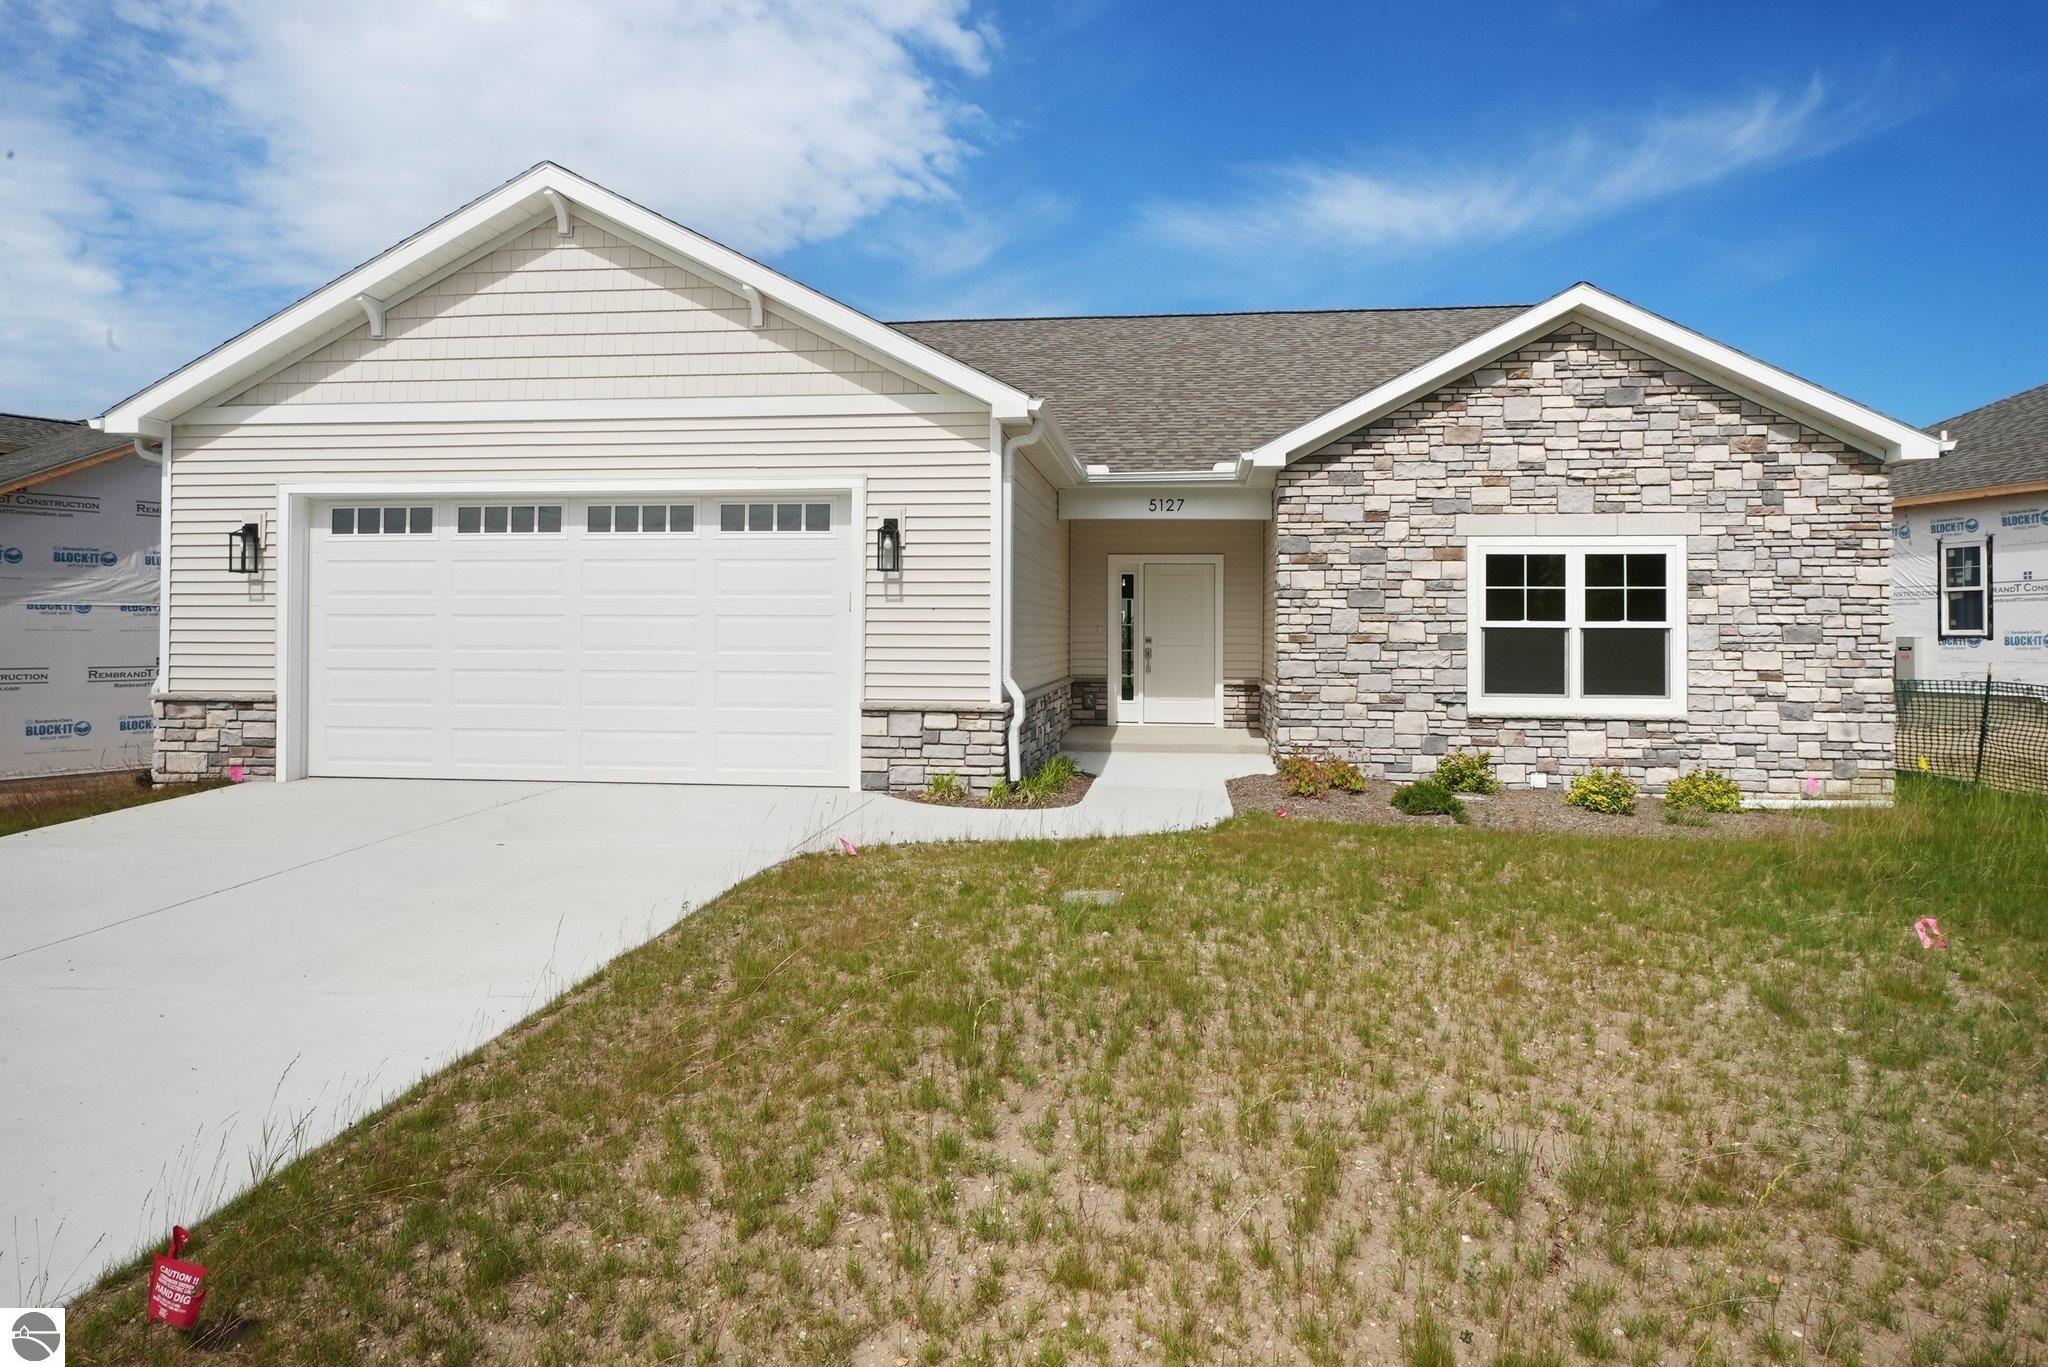
Introducing your new sanctuary in Meadow Valley! This immaculate 3-bedroom, 3-bathroom ranch-style home, built by Rembrandt Construction, offers unparalleled luxury and comfort boasting premium vinyl and stone exteriors, top quality interior finishes, and is located in a brand-new subdivision in a coveted West side location.The main floor welcomes you with a bright and airy living space, complemented by a cozy gas fireplace and flooded with natural light. The main floor layout is designed for seamless living, featuring 2 bedrooms, 2 full bathrooms, office space, a spacious living area, and a spacious kitchen complete with brand-new stainless-steel appliances.The fully finished basement is where endless possibilities await. Whether you envision a guest retreat, home gym, or entertainment haven, this versatile space offers the flexibility to tailor it to your lifestyle. The perks don't end there! With a monthly membership, residents can enjoy exclusive access to a range of amenities, including a fitness center, restaurant, pizza parlor, pub, movie theater, game room, pickleball courts, and more, all located in the communal building.Outside, you can relax and unwind on your private patio, or make use of the community's dog walking trail with your furry friends. If you prefer to stay close, there are sidewalks, and the walking trail with a gazebo and pond is right by your home as well." Bid farewell to tedious outdoor chores with maintenance-free living, as the HOA
Interior Details
1844
3
3
Has Heating:
Yes
Heating Type:
Forced Air With Air Conditioning
Has Cooling:
No
Cooling Type:
N/A
Has Fuel:
No
Fuel Type:
N/A
Has Basement:
No
Basement Type:
Basement (unspecified)
Has Flooring:
No
Flooring Type:
N/A
Has Fireplace:
Yes
Fireplace Type:
N/A
Property Details
3703
No
No
Type:
N/A
Location:
N/A
Status:
N/A
Number of Spaces:
N/A
N/A
N/A
N/A
N/A
N/A
N/A
N/A
Construction Details
Ranch
N/A
N/A
N/A
N/A
Tax History
Year
Amount
Land
Improvement
Percent Change
Assessment

Average Home Price in 49685




