Member Features
Find Real Estate Bargain!
Full foreclosure details
Home value, equity and ownership info
Find homes priced below market
Get full access with a FREE Account
Already a member?
$795,000
Listing Price3beds
2baths
2,340sqft
3,000sqft lot
8125 Shawnee St, Philadelphia, PA 19118
Member Features
Find Real Estate Bargain!
Full foreclosure details
Home value, equity and ownership info
Find homes priced below market
Get full access with a FREE Account
Already a member?
For Sale
Pending
Off Market
Home type
Price / sqft
Year built
Home Details
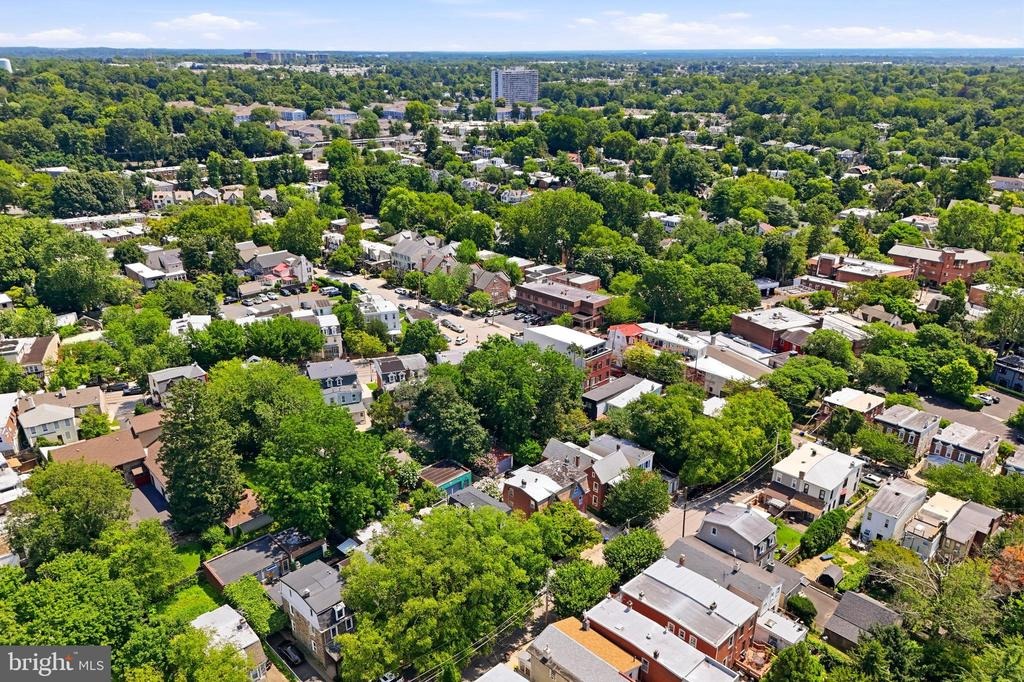
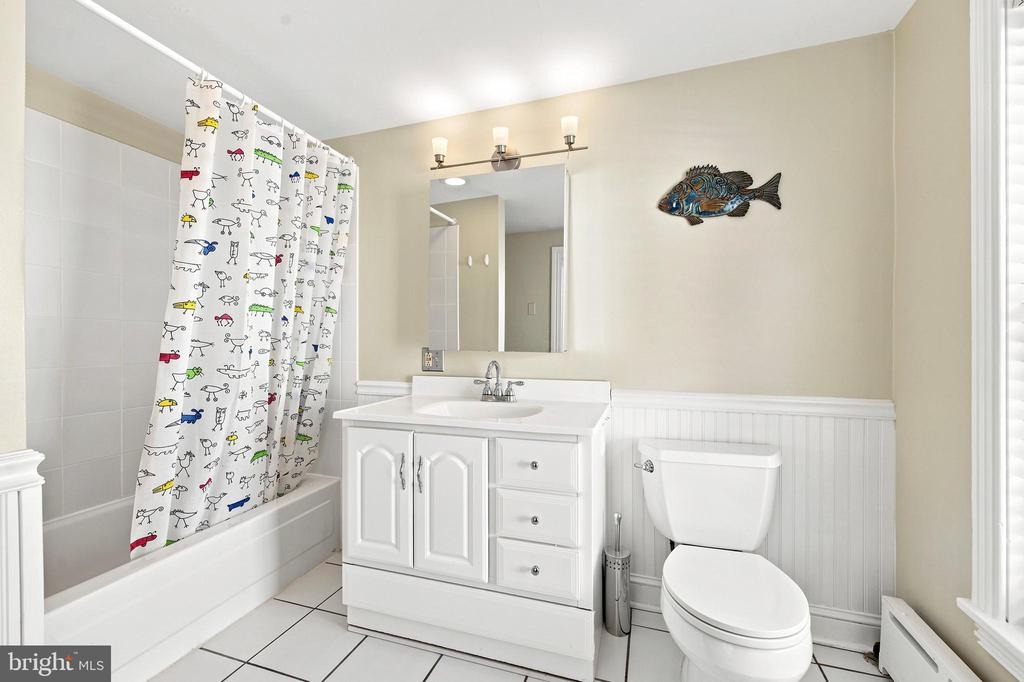
This elegant brick Victorian three-story twin, circa 1895, blends modern flair with the design of a quintessential historic Chestnut Hill residence and is nestled on a tree-lined street near Pastorius Park and Chestnut Hills vibrant commercial Avenue. The handsome faade is architecturally noted as open-ended slate mansard roof with shingled front gabled wall dormers". The front garden trimmed with a wrought iron fence frames the open porch with intricate woodwork and classic iron railing. The authentic solid wood front door opens to the entrance foyer that leads to a bright combination of living room/dining room space with handsome hard wood flooring, wood window shutters, and designer lighting fixtures. The European styled kitchen combines beauty and functionality with a radiant- heated Marmoleum floor features Silestone quartz counters, Kraftmaid cherry veneer cabinetry, skylight, double farm sink, and a gas cooking range. A convenient rear vestibule has a full bathroom with stall shower and opens to the flagstone patio. The second floor consists of the spacious main bedroom with hard wood floor, double closet with mirror doors, and vented doors and the updated tiled bathroom with beadboard detailing and recessed lighting. Two additional bedrooms with hardwood floors, comprise the third floor. Modern mechanical upgrades complement the houses historic character including efficient Mini-split 5-zone cooling and heating system, a high-efficiency gas-fired Buderus boiler, and 2
Interior Details
2340
3
2
Has Heating:
Yes
Heating Type:
Hot Water
Has Cooling:
Yes
Cooling Type:
Central
Has Fuel:
No
Fuel Type:
N/A
Has Basement:
No
Basement Type:
Full
Has Flooring:
No
Flooring Type:
N/A
Has Fireplace:
Yes
Fireplace Type:
N/A
Property Details
3000
No
No
Type:
Garage, Detached
Location:
N/A
Status:
N/A
Number of Spaces:
2
N/A
N/A
N/A
N/A
N/A
N/A
N/A
Construction Details
Conventional
Brick
N/A
N/A
N/A
Tax History
Year
Amount
Land
Improvement
Percent Change
Assessment
2020
$5,901
$63,240
$358,360
--%
$421,600
2019
$6,159
$66,000
$374,000
--%
$440,000
2018
$4,854
$52,020
$294,780
--%
$346,800
2017
$4,854
$52,020
$294,780
--%
$346,800
2016
$4,434
$67,500
$279,300
--%
$346,800
2014
$4,647
$67,500
$279,300
--%
$346,800
2013
$4,002
$11,970
$28,990
--%
$40,960

Average Home Price in 19118
Nearby Properties
Zip Code
Price
Bed
Bath
Sqft
Lot
Sold Date
$--
5 Beds
2 Baths
2,193 Sqft
2,313 Lot (sqft)
Sold 09/23/2026
$--
5 Beds
2 Baths
2,258 Sqft
3,218 Lot (sqft)
Sold 06/30/2026
$--
6 Beds
2 Baths
2,275 Sqft
3,396 Lot (sqft)
Sold 10/06/2026
$775,000
-- Beds
-- Baths
2,054 Sqft
1,887 Lot (sqft)
Sold 10/05/2026
$--
5 Beds
3 Baths
2,610 Sqft
3,886 Lot (sqft)
Sold 10/06/2026
$790,000
4 Beds
2 Baths
2,287 Sqft
5,040 Lot (sqft)
Sold 10/05/2026
$--
5 Beds
1 Baths
2,192 Sqft
3,581 Lot (sqft)
Sold 10/05/2026
$--
4 Beds
2 Baths
2,394 Sqft
4,200 Lot (sqft)
Sold 10/06/2026
$785,000
6 Beds
2 Baths
2,313 Sqft
3,745 Lot (sqft)
Sold 10/05/2026