Member Features
Find Real Estate Bargain!
Full foreclosure details
Home value, equity and ownership info
Find homes priced below market
Get full access with a FREE Account
Already a member?
$384,763
Listing Price3beds
2baths
1,836sqft
7,362sqft lot
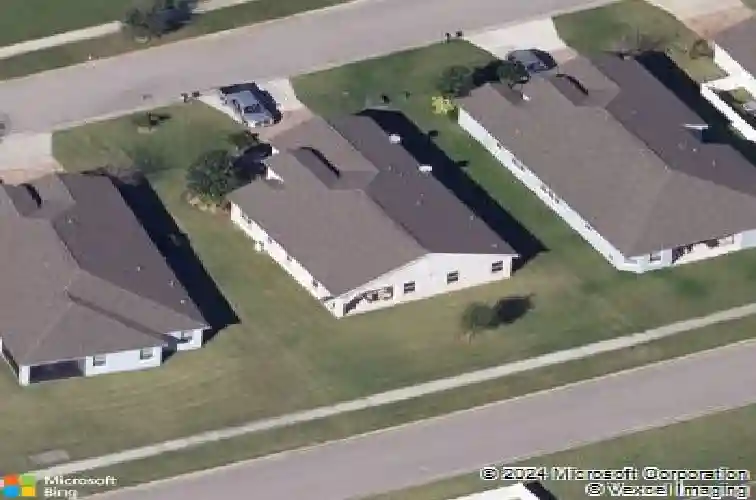
16112 Shasta St, Clermont, FL 34714
Member Features
Find Real Estate Bargain!
Full foreclosure details
Home value, equity and ownership info
Find homes priced below market
Get full access with a FREE Account
Already a member?
For Sale
Home type
Price / sqft
Year built
Home Details
Under contract-accepting backup offers. This FRESHLY Painted inside and out, Fresh SOD, Split floor plan home is MOVE IN ready. Welcome your family nd friends into a Foyer with a high Tray ceiling. Ceramic tile flooring in all the common and wet areas throughout the home. The inside is freshly painted throughout. The Formal Dining room has high VAULTED ceilings, ceramic tile flooring, and a niche to display artwork or decor. The kitchen has 42 inch cabinets, built-in cabinet pantry, backsplash, stainless steel appliances, ISLAND with bar, top seating, GRANITE countertops, recessed, lighting, PLANTATION shutters, and ceramic tile flooring. The kitchen opens up to the living room and features a view of the fenced in backyard and covered and screened in lanai. The Living room has a TRAY ceiling, sliding glass doors that lead onto the covered and screened in lanai, plantation shutters, ceramic Tile flooring. The Primary bedroom located on the first floor has a EN SUITE bathroom, a barn door that slides across for extra privacy, a tray ceiling, ceramic tile flooring, WALK IN closet, and laminate flooring. The Primary Bathroom features ceramic tile flooring, DUAL sinks with granite countertop, MAKEUP vanity space, a GARDEN tub, separate shower, linen closet, private water closet, and plantation shutters. Bedrooms 2&3 are located down a hallway off the Kitchen and the Living room with a half barn door feature. Bedrooms 2&3 have built-in closets, ceiling fans as well as carpeted floo
Interior Details
1836
3
2
Has Heating:
Yes
Heating Type:
Forced Air With Air Conditioning
Has Cooling:
Yes
Cooling Type:
Central
Has Fuel:
Yes
Fuel Type:
Electric
Has Basement:
No
Basement Type:
N/A
Has Flooring:
No
Flooring Type:
N/A
Has Fireplace:
Yes
Fireplace Type:
N/A
Property Details
7362
No
No
Type:
Garage, Attached
Location:
N/A
Status:
N/A
Number of Spaces:
2
No
No
No
No
No
No
No
Construction Details
N/A
Brick
N/A
N/A
Asphalt
Tax History
Year
Amount
Land
Improvement
Percent Change
Assessment
2020
$3,197
$43,000
$141,543
--%
$184,543
2019
$3,345
$43,000
$141,543
--%
$184,543
2018
$3,137
$43,000
$131,249
--%
$174,249
2017
$3,038
$32,250
$136,791
--%
$169,041
2016
$2,854
$32,250
$127,517
--%
$159,767
2014
$493
$0
$0
--%
$17,500

Average Home Price in 34714
Nearby Properties
Zip Code
Price
Bed
Bath
Sqft
Lot
Sold Date
$387,900
3 Beds
2 Baths
1,561 Sqft
7,456 Lot (sqft)
Sold 10/10/2026
$395,000
$395,000
3 Beds
2 Baths
1,986 Sqft
5,971 Lot (sqft)
Sold 09/29/2026
$376,536
$376,536
3 Beds
2 Baths
1,879 Sqft
7,244 Lot (sqft)
Sold 08/01/2026
$364,866
$364,866
3 Beds
2 Baths
1,705 Sqft
7,130 Lot (sqft)
Sold 07/23/2026
$375,061
$375,061
3 Beds
2 Baths
1,817 Sqft
8,289 Lot (sqft)
Sold 07/23/2026
$387,820
$387,820
4 Beds
2 Baths
1,922 Sqft
6,820 Lot (sqft)
Sold 05/20/2026
$445,911
3 Beds
2 Baths
2,051 Sqft
11,007 Lot (sqft)
Sold 10/13/2026
$399,271
$399,271
3 Beds
2 Baths
1,561 Sqft
7,093 Lot (sqft)
Sold 10/13/2026
$394,995
3 Beds
2 Baths
1,936 Sqft
8,242 Lot (sqft)
Sold 10/13/2026