Member Features
Find Real Estate Bargain!
Full foreclosure details
Home value, equity and ownership info
Find homes priced below market
Get full access with a FREE Account
Already a member?
$375,000
Listing Price3beds
2baths
1,840sqft
10,019sqft lot
719 Sharar Ct, Cape Coral, FL 33904
Member Features
Find Real Estate Bargain!
Full foreclosure details
Home value, equity and ownership info
Find homes priced below market
Get full access with a FREE Account
Already a member?
For Sale
Off Market
Home type
Price / sqft
Year built
Home Details

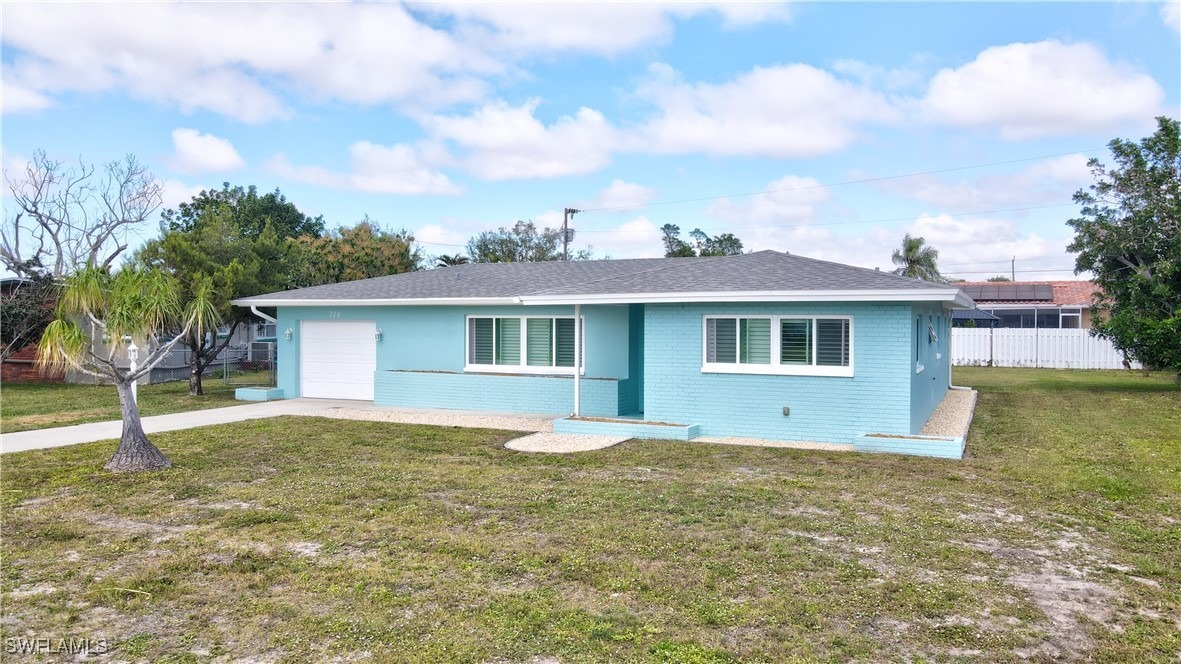
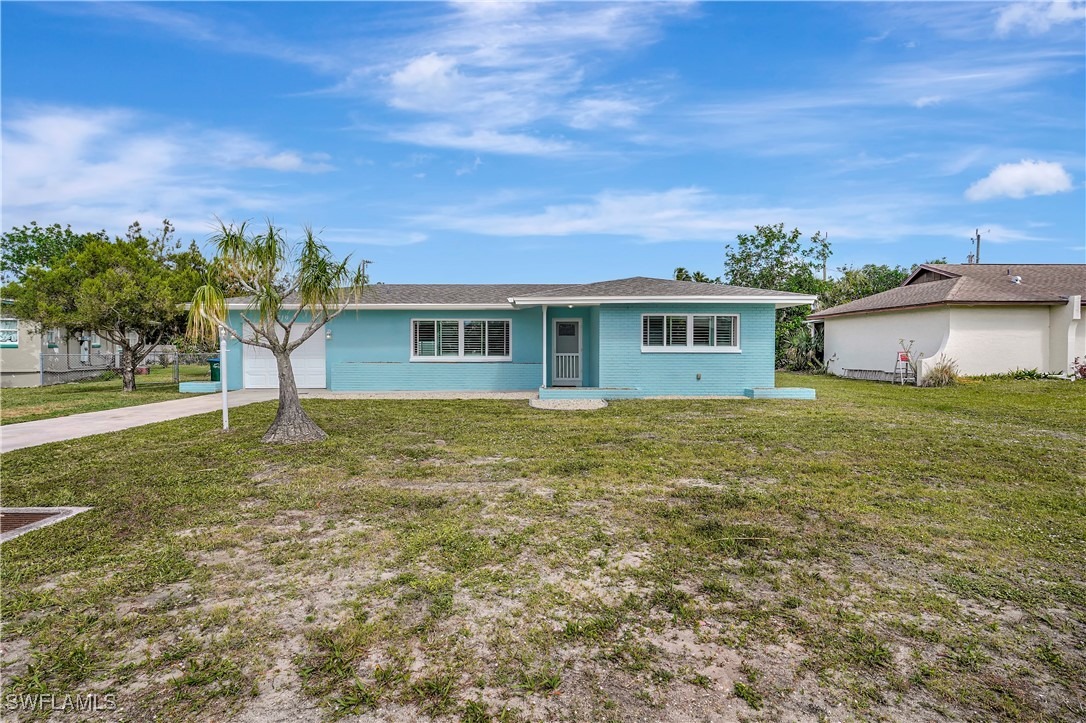
"YACHT CLUB" FABULOUS AREA SOUTH CAPE CORAL! STUNNING REMODEL ($150,000+/-) Spacious 3 bedroom 2 bath home with a 1 car garage. BIG OPEN FLOOR PLAN WITH TERRAZZO & MARMOLEUM FLOORS FOR EASE OF MAINTENANCE. "CHEFS" KITCHEN WITH ALL WOOD CABINETRY, ALL STAINLESS STEEL APPLIANCES. HOME HAS ALL "IMPACT" STORM WINDOWS AND SLIDERS FOR COMPLETE HURRICANE PROTECTION. Other designer finishes are in the lighting, fans and all wood "Bahama" shutters on the windows. BEAUTIFUL LARGE BACK YARD WITH BOTH COVERED AND OPEN STONE PAVER FINISHED LANAI'S AND AN ABOVE GROUND POOL FOR "COOLING OFF" ON HOT SUMMER DAYS! This home additionally has a bonus room so, there is lots of space for entertaining and enjoying Florida's beautiful weather PLUS even has a hurricane safe room. HOME COMES WITH A ONE YEAR "HOME WARRANTY" FOR TOTAL BUYER COMFORT! Close to everything, restaurants, schools, shopping, tiki bars, walking trails, beach total Florida Lifestyle.
Interior Details
1840
3
2
Has Heating:
Yes
Heating Type:
Forced Air With Air Conditioning
Has Cooling:
Yes
Cooling Type:
Central
Has Fuel:
Yes
Fuel Type:
Electric
Has Basement:
No
Basement Type:
N/A
Has Flooring:
No
Flooring Type:
Carpet
Has Fireplace:
Yes
Fireplace Type:
N/A
Property Details
10019
No
No
Type:
Garage, Attached
Location:
N/A
Status:
N/A
Number of Spaces:
1
No
No
No
No
Yes
No
No
Construction Details
Ranch
Concrete Block
N/A
Hip
Concrete
Tax History
Year
Amount
Land
Improvement
Percent Change
Assessment
2020
$1,604
$0
$0
--%
$100,278
2019
$1,546
$0
$0
--%
$98,023
2018
$1,480
$0
$0
--%
$94,073
2017
$1,439
$0
$0
--%
$92,138
2016
$1,391
$0
$0
--%
$90,243
2014
$1,289
$0
$0
--%
$87,102
2013
$1,849
$0
$0
--%
$77,701
2012
$853
$0
$0
--%
$67,189

Average Home Price in 33904
Nearby Properties
Zip Code
Price
Bed
Bath
Sqft
Lot
Sold Date
$575,426
2 Beds
2 Baths
2,047 Sqft
10,019 Lot (sqft)
Sold 10/08/2026
$532,267
3 Beds
2 Baths
1,973 Sqft
10,019 Lot (sqft)
Sold 09/10/2026
$438,826
$438,826
3 Beds
2 Baths
1,837 Sqft
12,502 Lot (sqft)
Sold 09/01/2026
$398,264
$398,264
3 Beds
2.5 Baths
2,054 Sqft
10,019 Lot (sqft)
Sold 07/15/2026
$357,008
$357,008
3 Beds
2 Baths
1,577 Sqft
11,456 Lot (sqft)
Sold 06/30/2026
$572,179
$572,179
3 Beds
2 Baths
2,019 Sqft
10,019 Lot (sqft)
Sold 06/19/2026
$347,495
2 Beds
2 Baths
1,983 Sqft
10,019 Lot (sqft)
Sold 06/16/2026
$526,528
3 Beds
2 Baths
1,776 Sqft
10,019 Lot (sqft)
Sold 06/03/2026
$1,634,310
$1,634,310
3 Beds
2 Baths
1,910 Sqft
10,019 Lot (sqft)
Sold 06/03/2026