Member Features
Find Real Estate Bargain!
Full foreclosure details
Home value, equity and ownership info
Find homes priced below market
Get full access with a FREE Account
Already a member?
$1,250,000
Listing Price3beds
3baths
3,559sqft
14,375sqft lot
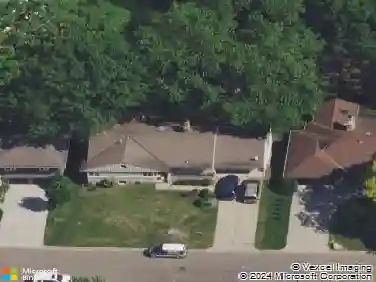
7108 Shannon Dr, Minneapolis, MN 55439
Member Features
Find Real Estate Bargain!
Full foreclosure details
Home value, equity and ownership info
Find homes priced below market
Get full access with a FREE Account
Already a member?
For Sale
Home type
Price / sqft
Year built
Home Details
This amazing rambler has been updated with quality upgrades. REAL inch oak cross cut hardwood floors thru out the main floor and new interior doors. Fantastic new kitchen with Dacor 6 burner range, Dacor refrigerator, Dacor dishwasher. Corian counter tops, huge Quartz center island. Separate formal dining room, breakfast room with beverage cooler and FP, family room, living room with FP, full bath and three bedrooms on the main floor. The primary bedroom has a new bath, huge walk-in closet and patio door to the patio and pool. The main floor is very bright and has an open flow. The lower level has a very large family room with wet bar, sink, refrigerator, dishwasher and granite counters. There is office space, large finished laundry room, new bath and plenty of good clean storage areas. Natural gas has been plumbed to all three FPs and the patio. The tuck under 4 car garage is finished and heated. Now, the finishing touch is the 36 by 19 inground pool with depth from 3 ft to 8 ft. This is your oasis, beautifully landscaped private yard with the pool, fire pit and large patio. The home was freshly painted in 2024. Entertain or just a family area to enjoy. The home is located on a dead-end street so very private. Come see your vacation home in the city of Edina.
Interior Details
3559
3
3
Has Heating:
Yes
Heating Type:
Floor/wall Furnace
Has Cooling:
Yes
Cooling Type:
Package
Has Fuel:
Yes
Fuel Type:
Electric
Has Basement:
No
Basement Type:
Basement (unspecified)
Has Flooring:
No
Flooring Type:
Carpet
Has Fireplace:
Yes
Fireplace Type:
N/A
Property Details
14375
No
No
Type:
Garage, Basement
Location:
N/A
Status:
N/A
Number of Spaces:
4
No
No
No
No
Yes
No
No
Construction Details
Ranch
Wood
N/A
Hip
Asphalt
Tax History
Year
Amount
Land
Improvement
Percent Change
Assessment
2020
$9,148
$310,000
$354,200
--%
$664,200
2019
$9,039
$300,000
$358,400
--%
$658,400
2018
$8,772
$267,500
$360,500
--%
$628,000
2017
$7,627
$212,500
$335,900
--%
$548,400
2016
$8,165
$277,100
$295,800
--%
$572,900
2014
$8,261
$277,100
$295,800
--%
$572,900
2013
$8,132
$277,100
$295,800
--%
$572,900
2011
$8,451
$307,800
$295,800
--%
$603,600

Average Home Price in 55439
Nearby Properties
Zip Code
Price
Bed
Bath
Sqft
Lot
Sold Date
$1,022,506
$1,022,506
5 Beds
2.5 Baths
3,352 Sqft
13,939 Lot (sqft)
Sold 10/27/2026
$1,202,503
$1,202,503
4 Beds
3.75 Baths
3,458 Sqft
25,265 Lot (sqft)
Sold 10/27/2026
$995,000
4 Beds
4 Baths
3,831 Sqft
16,117 Lot (sqft)
Sold 10/26/2026
$745,852
5 Beds
3.5 Baths
3,261 Sqft
14,810 Lot (sqft)
Sold 10/27/2026
$1,022,340
$1,022,340
3 Beds
4.5 Baths
3,182 Sqft
15,682 Lot (sqft)
Sold 10/27/2026
$1,003,415
$1,003,415
4 Beds
5.25 Baths
3,272 Sqft
16,117 Lot (sqft)
Sold 10/26/2026
$1,003,415
$1,003,415
5 Beds
5.25 Baths
3,249 Sqft
17,424 Lot (sqft)
Sold 10/27/2026