Member Features
Find Real Estate Bargain!
Full foreclosure details
Home value, equity and ownership info
Find homes priced below market
Get full access with a FREE Account
Already a member?
$651,372
Listing Price3beds
2baths
2,693sqft
16,006sqft lot
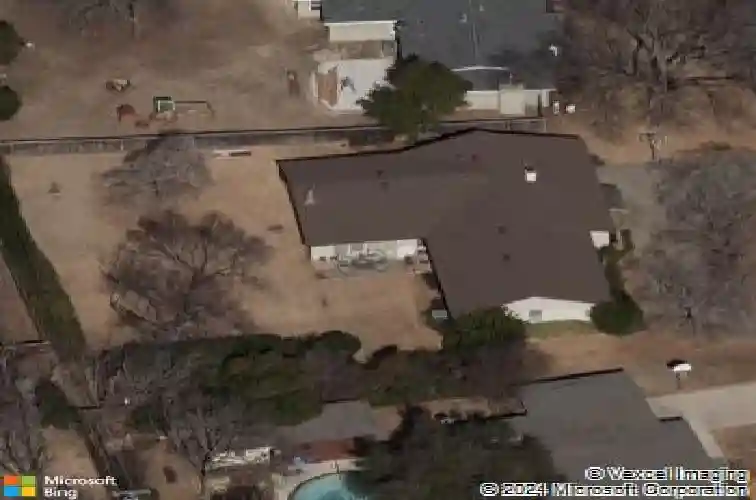
3954 Shannon Dr, Fort Worth, TX 76116
Member Features
Find Real Estate Bargain!
Full foreclosure details
Home value, equity and ownership info
Find homes priced below market
Get full access with a FREE Account
Already a member?
For Sale
Home type
Price / sqft
Year built
Home Details
Imagine settling into life in Ridglea Hills, where neighbors gather for events like the annual Easter Egg Hunt, 4th of July parade & fireworks, and Halloween in the Hills block party. Its the kind of neighborhood where community and everyday living go hand in hand! Originally built by Cass Edwards in 1953, this home blends timeless character with thoughtful updates and a backyard made for summer. Set on a generous, flat lot with mature landscaping and a sparkling pool, the backyard offers plenty of space to relax and play. Inside, the classic floorplan offers two living areas, each with a fireplace, that flow easily to the dining room. The light-filled kitchen features custom cabinetry, induction cooktop, stainless steel appliances, and generous pantry storage. It opens to an expansive Great Room with large windows overlooking the backyard and direct access to the patio, making this space the natural heart of the home. The primary suite includes a walk-in closet and updated bathroom, while the secondary bedrooms share a hall bath with charming vintage tile. Bedrooms are generously sized with exceptional storage. A versatile flex space could serve as a study, exercise room, or playroom. Located just minutes from Camp Bowie shopping & dining, the Shops at Clearfork, and golf or tennis at Ridglea Country Club, this home offers the perfect blend of classic Ridglea Hills charm and everyday convenience. Homes like this dont come along often -- schedule your showing today!
Interior Details
2693
3
2
Has Heating:
Yes
Heating Type:
Central
Has Cooling:
Yes
Cooling Type:
Central
Has Fuel:
No
Fuel Type:
N/A
Has Basement:
No
Basement Type:
N/A
Has Flooring:
No
Flooring Type:
N/A
Has Fireplace:
Yes
Fireplace Type:
N/A
Property Details
16006
No
No
Type:
N/A
Location:
N/A
Status:
N/A
Number of Spaces:
N/A
No
No
No
No
Yes
No
No
Construction Details
N/A
Brick
N/A
Gable
Wood Shingle
Tax History
Year
Amount
Land
Improvement
Percent Change
Assessment
2020
$11,676
$110,000
$315,643
--%
$425,643
2019
$11,265
$110,000
$315,643
--%
$425,643
2018
$10,645
$110,000
$277,000
--%
$387,000
2017
$10,696
$0
$0
--%
$384,089
2016
$9,892
$95,000
$254,172
--%
$349,172
2014
$6,843
$55,000
$186,100
--%
$241,100
2013
$6,843
$55,000
$186,100
--%
$241,100
2012
$6,467
$55,000
$181,400
--%
$236,400

Average Home Price in 76116