
Member Features
Find Real Estate Bargain!
Full foreclosure details
Home value, equity and ownership info
Find homes priced below market
Get full access with a FREE Account
Already a member?
$409,000
Listing Price3beds
2baths
1,969sqft
6,851sqft lot
521 1/2 Shanne St, Grand Junction, CO 81504
Member Features
Find Real Estate Bargain!
Full foreclosure details
Home value, equity and ownership info
Find homes priced below market
Get full access with a FREE Account
Already a member?
For Sale
Off Market
Home type
Price / sqft
Year built
Home Details
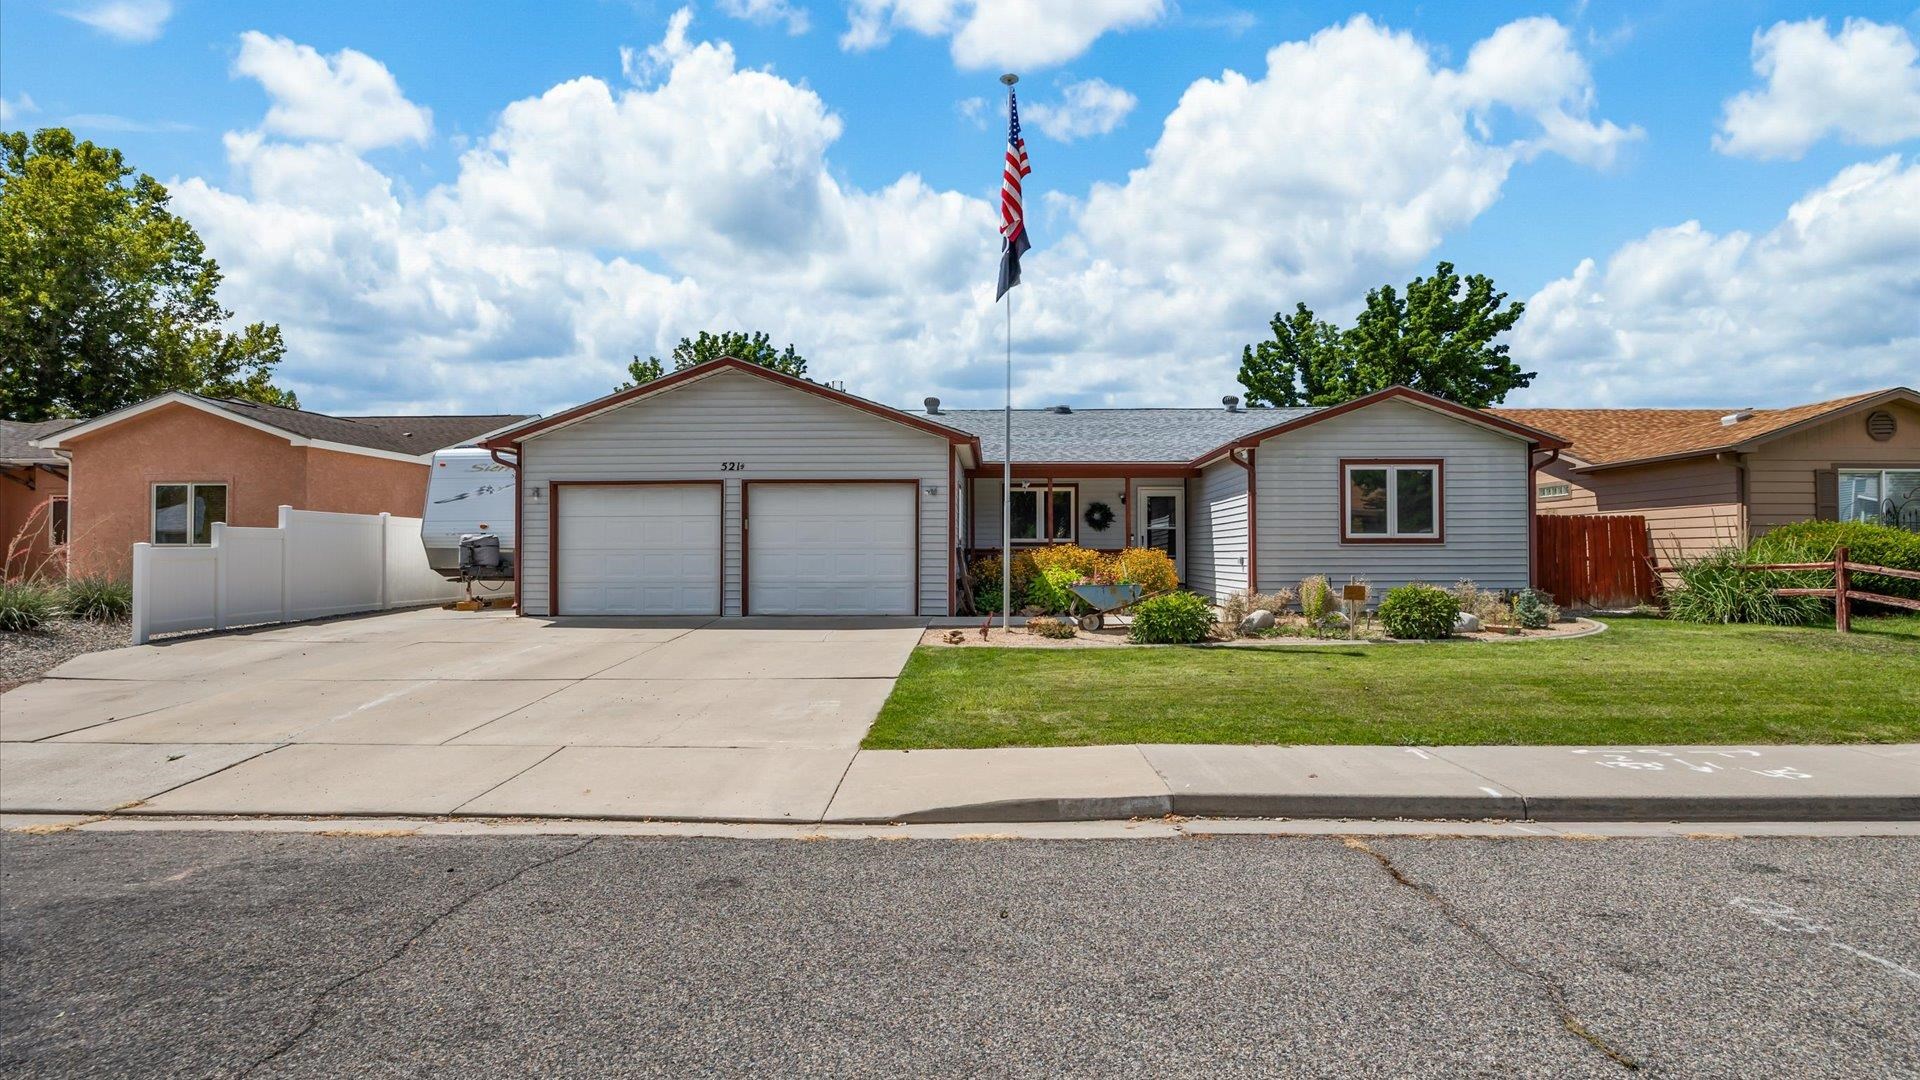
This well maintained home has everything you're looking for and the location is fantastic. Step inside and you'll be impressed with a large living room, an office/den, a large kitchen and dining area, and a huge, bright heated sunroom. The sunroom is large enough for a pool table! On the other side of the home are three generously sized bedrooms with the master having a walk-in closet . The master suit has a 4 piece ensuite bathroom. Outside the front yard is landscaped and has a nice covered patio. You'll like the large landscaped rear yard that also has a patio. There is RV parking beside the garage and a 8 x 16' shed and a smaller utility shed are included. The attached 2-car garage has room for parking and storage, and attached to this is an additional 9'x17' heated workshop for tools and projects. Roof is new in 2023 and boiler is less than a year old. There is new paint in the master suite, hall bath, entry, living room, kitchen, dining and laundry room. New flooring in the master, hall and living room. This home is close to schools, shopping, and parks, and only a short drive from all the adventure and amenities of the Grand Valley. Book your showing today!
Interior Details
1969
3
2
Has Heating:
Yes
Heating Type:
Hot Water
Has Cooling:
Yes
Cooling Type:
Central
Has Fuel:
Yes
Fuel Type:
Gas
Has Basement:
No
Basement Type:
N/A
Has Flooring:
No
Flooring Type:
Carpet
Has Fireplace:
Yes
Fireplace Type:
N/A
Property Details
6851
No
No
Type:
Garage, Attached
Location:
N/A
Status:
N/A
Number of Spaces:
0
No
No
No
No
Yes
No
No
Construction Details
Ranch
Wood Siding
N/A
Gable/hip
Composition Shingle
Tax History
Year
Amount
Land
Improvement
Percent Change
Assessment
2019
$1,352
$3,220
$15,430
--%
$18,650
2018
$1,295
$2,880
$13,440
--%
$16,320
2017
$1,266
$2,880
$13,440
--%
$16,320
2016
$895
$2,790
$10,310
--%
$13,100
2015
$907
$2,790
$10,310
--%
$13,100
2013
$814
$2,790
$8,940
--%
$11,730
2012
$1,027
$4,380
$11,230
--%
$15,610

Average Home Price in 81504
Nearby Properties
Zip Code
Price
Bed
Bath
Sqft
Lot
Sold Date
$351,033
3 Beds
2 Baths
1,712 Sqft
10,269 Lot (sqft)
Sold 09/10/2026
$398,481
3 Beds
2 Baths
2,018 Sqft
8,580 Lot (sqft)
Sold 06/30/2026
$344,333
3 Beds
2.75 Baths
2,078 Sqft
2,417 Lot (sqft)
Sold 06/18/2026
$379,500
$379,500
3 Beds
3 Baths
1,712 Sqft
10,454 Lot (sqft)
Sold 09/29/2026
$419,900
3 Beds
2 Baths
1,832 Sqft
10,662 Lot (sqft)
Sold 10/06/2026
$409,661
3 Beds
1.5 Baths
1,746 Sqft
9,188 Lot (sqft)
Sold 10/06/2026
$374,900
3 Beds
3 Baths
1,743 Sqft
8,699 Lot (sqft)
Sold 09/29/2026
$410,000
3 Beds
1.5 Baths
1,850 Sqft
17,004 Lot (sqft)
Sold 07/21/2026
$457,098
3 Beds
1.5 Baths
1,998 Sqft
8,452 Lot (sqft)
Sold 10/06/2026





