Member Features
Find Real Estate Bargain!
Full foreclosure details
Home value, equity and ownership info
Find homes priced below market
Get full access with a FREE Account
Already a member?
$460,000
Listing Price4beds
4baths
2,235sqft
1,742sqft lot
6110 Shandwick Ct, Raleigh, NC 27609
Member Features
Find Real Estate Bargain!
Full foreclosure details
Home value, equity and ownership info
Find homes priced below market
Get full access with a FREE Account
Already a member?
For Sale
Off Market
Home type
Price / sqft
Year built
Home Details
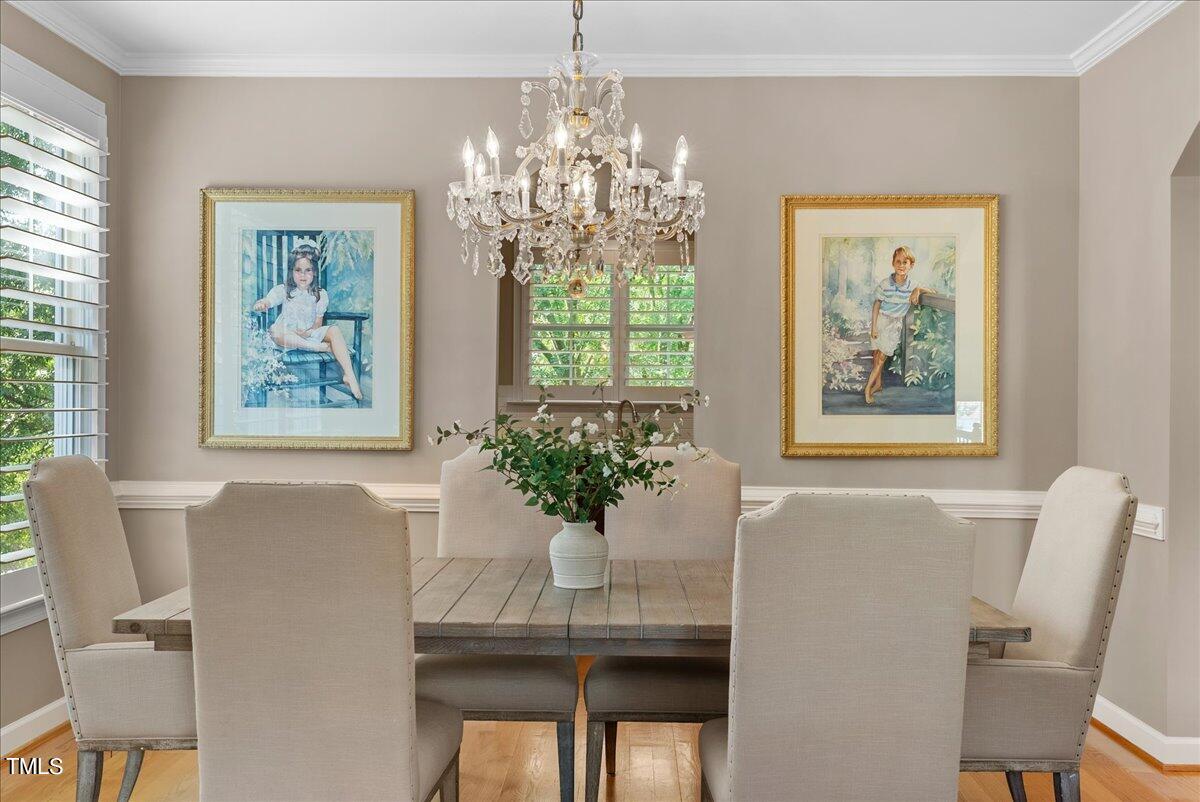
Welcome to this beautiful and rare 4-bedroom, 3.5-bath end-unit townhome in Ashton Hall, offering a blend of classic style and modern convenience. Designed with flexible spaces for multi-generational living or simply room to spread out, this home is perfect for families of all sizes. Main Level: Step inside to beautifully maintained interiors with hardwoods throughout the main level, creating a warm and inviting atmosphere. The main level features filled with natural light and plantation shutters that add a touch of elegance. The open-concept design seamlessly connects the kitchen to the living room, dining area, and cozy dining nook, along with a convenient half bath. Step out onto the back deck and enjoy a quiet, serene, treehouse-like feeling, surrounded by mature trees, perfect for relaxation or outdoor entertaining in this friendly neighborhood. Lower Level: The lower level adds spacious bedroom and a separate bath, ideal for guests, a private in-law suite, or a secluded home office. This level provides privacy and independence while remaining easily accessible to the rest of the home. Upper Level: Upstairs, the spacious owner's suite is a true retreat, complete with a large walk-in closet. Two additional bedrooms with shared bath, making it perfect for family, guests, or additional office space. Additional Features: This unique end-unit also includes a single-car garage, a tankless water heater, a brick exterior with Hardiplank accents, and large windows that flood
Interior Details
2235
4
4
Has Heating:
Yes
Heating Type:
Forced Air With Air Conditioning
Has Cooling:
Yes
Cooling Type:
Central
Has Fuel:
Yes
Fuel Type:
Gas
Has Basement:
No
Basement Type:
Partial
Has Flooring:
No
Flooring Type:
N/A
Has Fireplace:
Yes
Fireplace Type:
N/A
Property Details
1742
Yes
Yes
Type:
N/A
Location:
N/A
Status:
N/A
Number of Spaces:
N/A
N/A
N/A
N/A
N/A
N/A
N/A
N/A
Construction Details
Townhouse
Brick
N/A
Gable
N/A
Tax History
Year
Amount
Land
Improvement
Percent Change
Assessment
2020
$2,628
$57,000
$216,039
--%
$273,039
2020
$2,628
$57,000
$216,039
--%
$273,039
2019
$2,507
$46,000
$168,617
--%
$214,617
2018
$2,364
$46,000
$168,617
--%
$214,617
2017
$2,252
$46,000
$168,617
--%
$214,617
2015
$2,574
$46,000
$200,703
--%
$246,703
2014
$2,442
$46,000
$200,703
--%
$246,703
2013
$2,281
$46,000
$200,703
--%
$246,703
2012
$2,281
$46,000
$200,703
--%
$246,703

Average Home Price in 27609
Nearby Properties
Zip Code
Price
Bed
Bath
Sqft
Lot
Sold Date
$369,000
-- Beds
3.5 Baths
2,059 Sqft
1,307 Lot (sqft)
Sold 09/22/2026
$382,783
-- Beds
3.5 Baths
2,125 Sqft
1,307 Lot (sqft)
Sold 09/16/2026
$376,172
$376,172
-- Beds
3.5 Baths
2,175 Sqft
11,326 Lot (sqft)
Sold 08/07/2026
$545,000
$545,000
-- Beds
2.5 Baths
1,932 Sqft
10,454 Lot (sqft)
Sold 10/06/2026
$425,000
-- Beds
3.5 Baths
2,086 Sqft
1,307 Lot (sqft)
Sold 10/06/2026
$475,000
$475,000
4 Beds
4 Baths
2,056 Sqft
1,742 Lot (sqft)
Sold 09/29/2026
$408,740
$408,740
-- Beds
2.5 Baths
2,082 Sqft
3,485 Lot (sqft)
Sold 10/06/2026
$589,000
$589,000
-- Beds
2 Baths
2,163 Sqft
11,761 Lot (sqft)
Sold 07/10/2025
$525,000
$525,000
4 Beds
2 Baths
1,993 Sqft
10,890 Lot (sqft)
Sold 09/29/2026