Member Features
Find Real Estate Bargain!
Full foreclosure details
Home value, equity and ownership info
Find homes priced below market
Get full access with a FREE Account
Already a member?
$349,900
Listing Price2beds
2baths
1,477sqft
6,645sqft lot
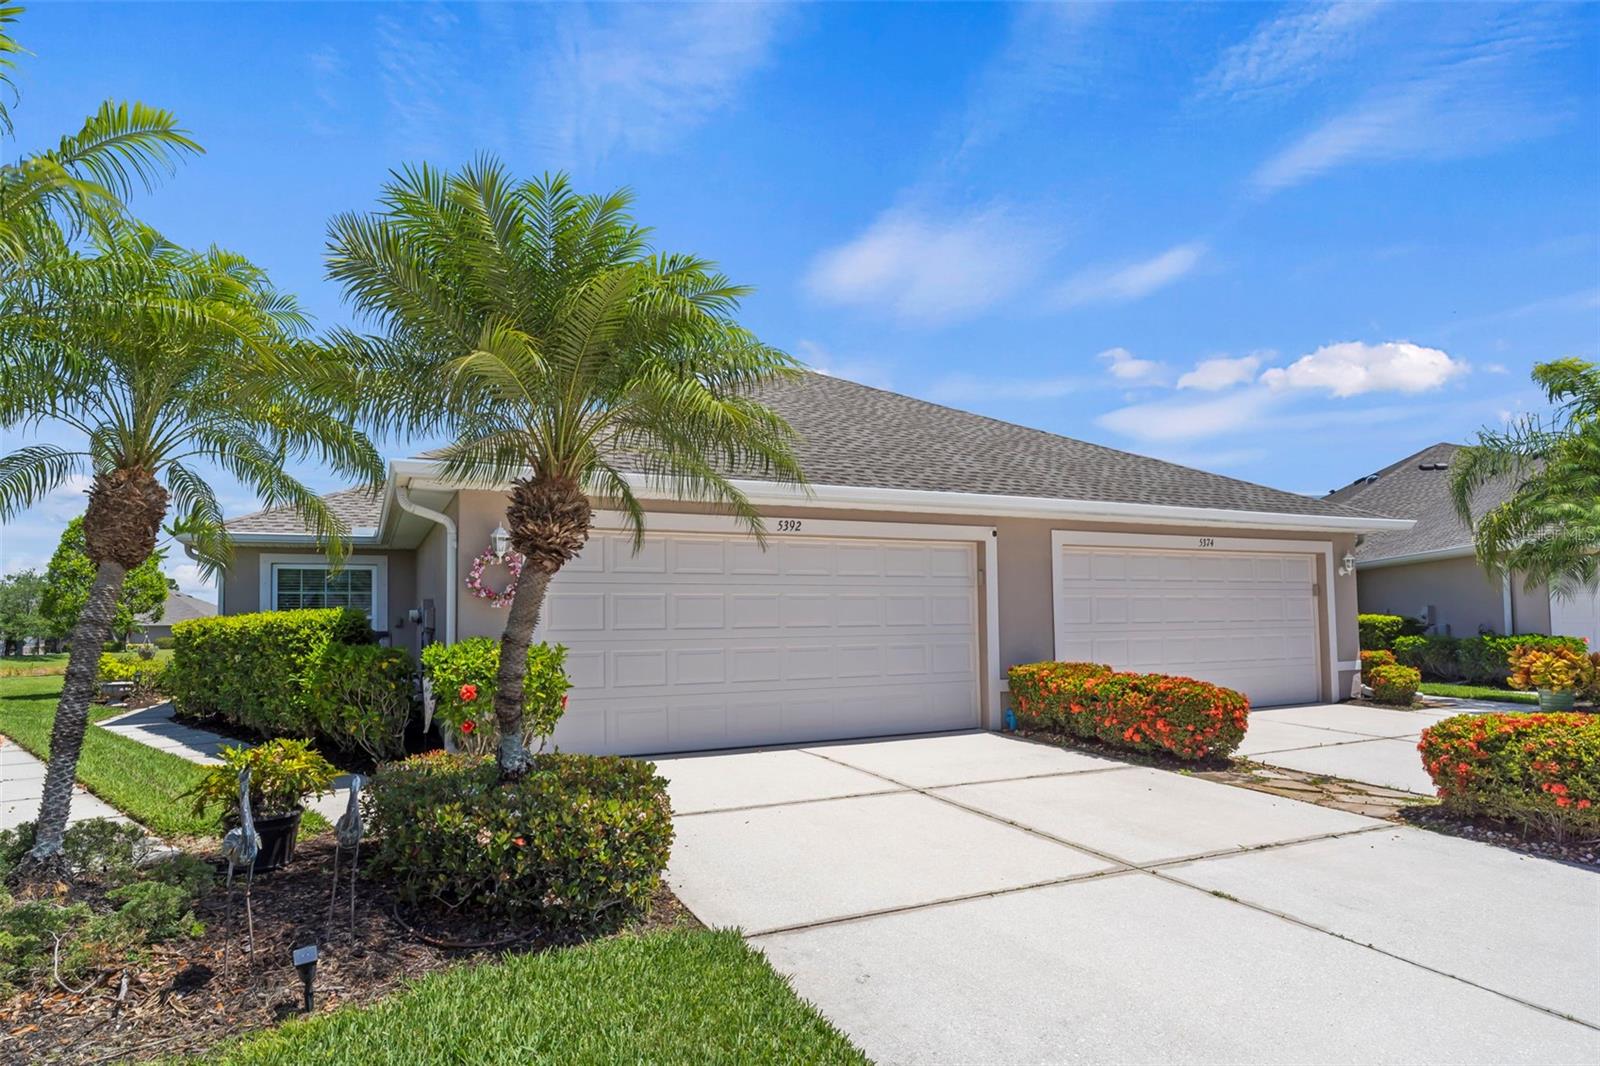
5392 Shagbark Ct, North Port, FL 34287
Member Features
Find Real Estate Bargain!
Full foreclosure details
Home value, equity and ownership info
Find homes priced below market
Get full access with a FREE Account
Already a member?
For Sale
Off Market
Home type
Price / sqft
Year built
Home Details
Welcome home to the HIGHLY desirable Villas of Sabal Trace. This stunning LAKEFRONT villa home is located on a quiet CUL-DE-SAC and offers 2 bedrooms, 2 bathrooms, plus a BONUS room which can be utilized as a TRUE 3rd bedroom, den or office. Walking up to the home you will enter through the screened in front porch leading into the spacious open concept living/dining room areas. This home has TONS of improvements, some of the KEY upgrades are IMPACT WINDOWS, newer HVAC system with warranty in effect, EXTENDED screened lanai, KINETICO water filtration system, GE stainless-steel appliances, professionally refaced cabinets, newer kitchen sink, garbage disposal, faucet, Maytag washer & dryer, upgraded wiring throughout and 2 yr. old roof (see MLS attachment for complete list). You will notice that this home is tastefully decorated with neutral colors throughout, cathedral ceilings and built-in plant shelves. The kitchen has solid wood cabinetry and Corian counter tops, reverse osmosis, a breakfast bar, and a walk-in pantry. The well-designed home has a split floorplan that offers privacy for your guests to enjoy their own spaces. The owners en-suite has spectacular views of the lake, access to your private lanai, large walk-in closet and a secondary separate closet. The primary bathroom has a dual vanity with wood cabinetry, Corian countertop and ceramic tile walk-in shower with an updated glass door. The guest bathroom has a tub/shower combo, single vanity with solid wood cab
Interior Details
1477
2
2
Has Heating:
Yes
Heating Type:
Central
Has Cooling:
Yes
Cooling Type:
Central
Has Fuel:
No
Fuel Type:
N/A
Has Basement:
No
Basement Type:
N/A
Has Flooring:
No
Flooring Type:
Carpet
Has Fireplace:
Yes
Fireplace Type:
N/A
Property Details
6645
Yes
Yes
Type:
Garage, Attached
Location:
N/A
Status:
N/A
Number of Spaces:
2
No
No
No
No
Yes
No
No
Construction Details
Duplex Single
Stucco
N/A
Hip
Asphalt
Tax History
Year
Amount
Land
Improvement
Percent Change
Assessment
2020
$2,030
$0
$0
--%
$131,379
2019
$1,971
$0
$0
--%
$128,425
2018
$1,876
$0
$0
--%
$126,030
2017
$1,726
$0
$0
--%
$116,822
2016
$1,723
$0
$0
--%
$114,419
2014
$1,725
$0
$0
--%
$112,722
2013
$1,705
$0
$0
--%
$111,056
2012
$1,610
$0
$0
--%
$109,200

Average Home Price in 34287
Nearby Properties
Zip Code
Price
Bed
Bath
Sqft
Lot
Sold Date
$221,786
$221,786
3 Beds
2 Baths
1,364 Sqft
10,577 Lot (sqft)
Sold 10/08/2026
$--
2 Beds
2 Baths
1,349 Sqft
7,402 Lot (sqft)
Sold 10/01/2026
$202,242
3 Beds
2 Baths
1,262 Sqft
18,773 Lot (sqft)
Sold 09/23/2026
$171,252
3 Beds
2 Baths
1,319 Sqft
10,041 Lot (sqft)
Sold 09/23/2026
$180,072
$180,072
3 Beds
2 Baths
1,320 Sqft
10,268 Lot (sqft)
Sold 09/23/2026
$248,765
$248,765
2 Beds
2 Baths
1,477 Sqft
8,665 Lot (sqft)
Sold 09/10/2026
$240,015
$240,015
2 Beds
2 Baths
1,488 Sqft
5,624 Lot (sqft)
Sold 09/09/2026
$266,521
2 Beds
2 Baths
1,477 Sqft
7,151 Lot (sqft)
Sold 08/14/2026
$265,213
$265,213
2 Beds
2 Baths
1,488 Sqft
8,659 Lot (sqft)
Sold 08/12/2026