

Member Features
Find Real Estate Bargain!
Full foreclosure details
Home value, equity and ownership info
Find homes priced below market
Get full access with a FREE Account
Already a member?
$299,900
Listing Price3beds
2baths
1,636sqft
25,700sqft lot
2 S Shag Lake Dr, Gwinn, MI 49841
Member Features
Find Real Estate Bargain!
Full foreclosure details
Home value, equity and ownership info
Find homes priced below market
Get full access with a FREE Account
Already a member?
For Sale
Off Market
Home type
Price / sqft
Year built
Home Details
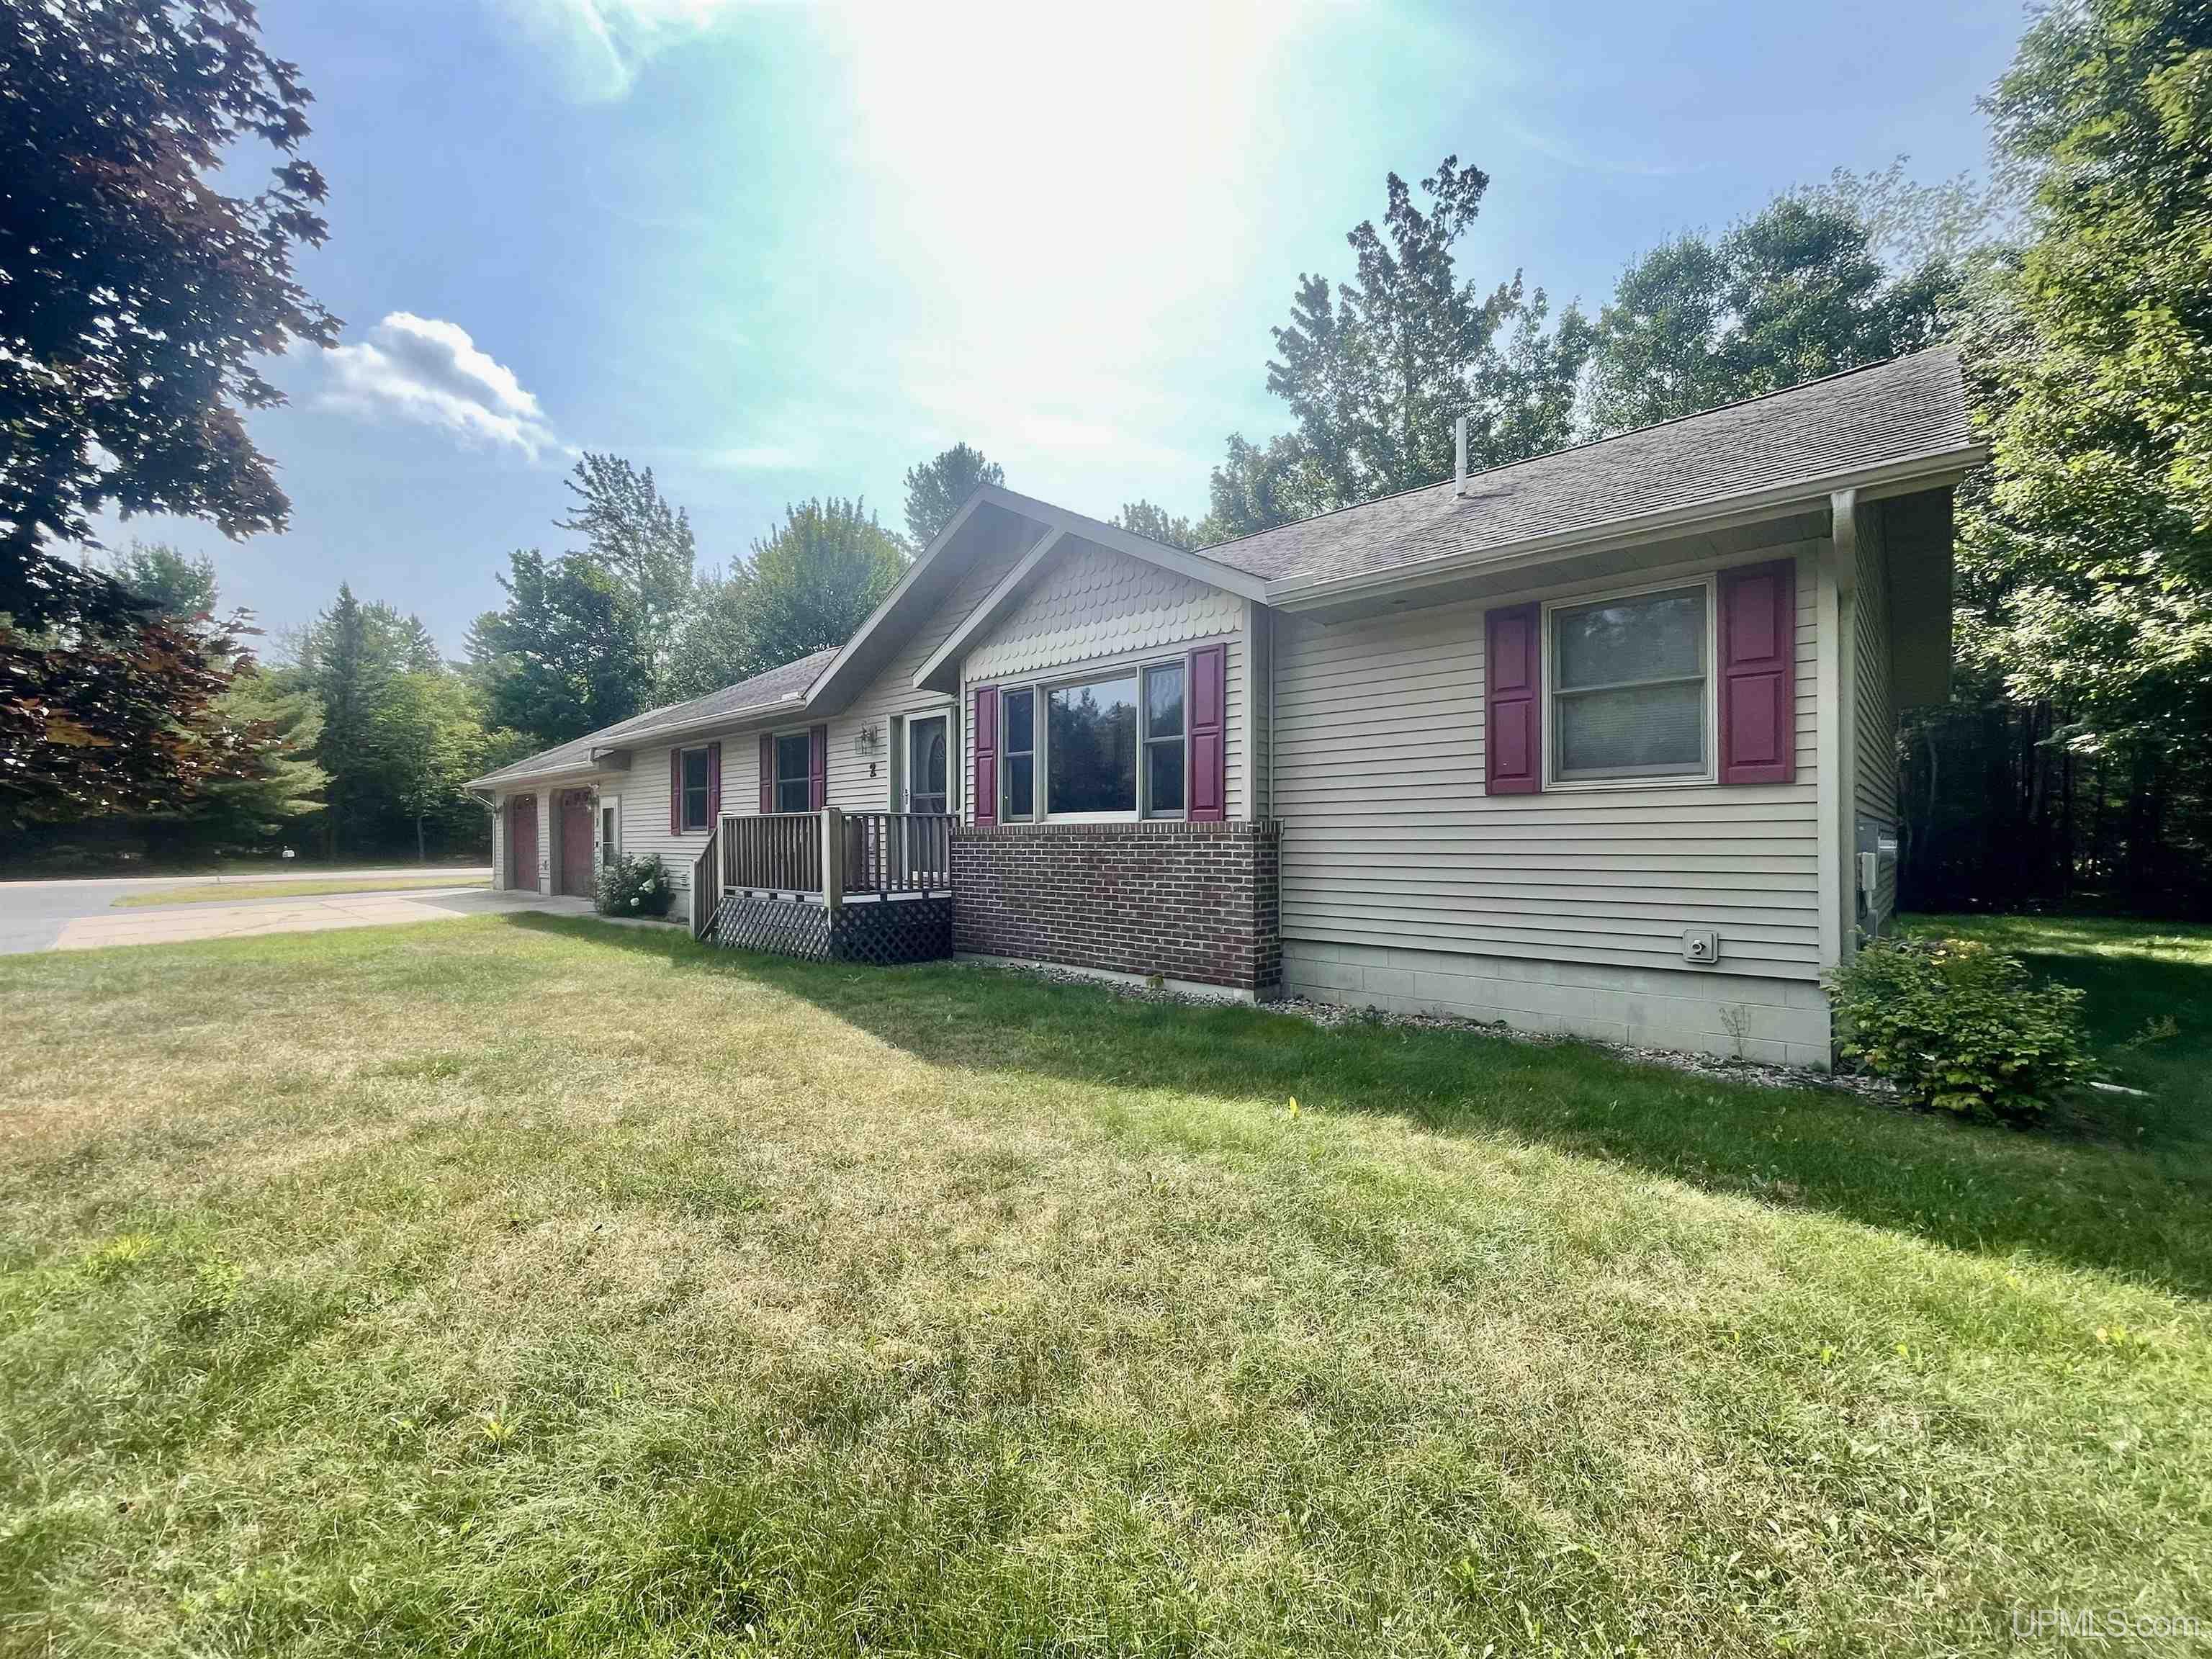
Comfortable stick-built ranch home (2003) featuring three bedrooms and two full bathrooms. Upon entering the breezeway, there's plenty of room for coats, boots and even bicycles or hockey gear. A spacious laundry area with sink and coat closet greets you as you enter the house. Next you'll find the two bedrooms with ample closets and the full guest bathroom. In the center of the home, you have a custom kitchen with stone countertops, pantry cabinets and a large peninsula for gathering. A spacious and well-lit dining and living area with cathedral ceilings fills out the center of the home. A sliding door takes you out to the composite deck. On the west end of the home you'll find the primary suite with walk-in closet and large en-suite bathroom with walk-in shower and separate walk-in tub. In the full, dry basement you'll find plenty of room for storage or to finish to your liking. Updated mechanicals include a RUUD furnace (2021), air exchanger, basement dehumidifier, water softener and sump pump. Outside you have an attached two car garage with extra storage. A deck for BBQing or stargazing has a Sunsetter awning. The seller just had the trim paint refreshed and the blacktop portion of the driveway has been resealed. The home is wired for a generator and that is included as well. There's no work to do here except bring your belongings, move in and start your next chapter!
Interior Details
1636
3
2
Has Heating:
Yes
Heating Type:
Forced Air With Air Conditioning
Has Cooling:
No
Cooling Type:
N/A
Has Fuel:
Yes
Fuel Type:
Gas
Has Basement:
No
Basement Type:
Basement (unspecified)
Has Flooring:
No
Flooring Type:
N/A
Has Fireplace:
Yes
Fireplace Type:
N/A
Property Details
25700
Yes
No
Type:
N/A
Location:
N/A
Status:
N/A
Number of Spaces:
N/A
N/A
N/A
N/A
N/A
N/A
N/A
N/A
Construction Details
Conventional
Aluminum/vinyl
N/A
Gable
Asphalt
Tax History
Year
Amount
Land
Improvement
Percent Change
Assessment
2018
$-1
$0
$0
--%
$108,100
2018
$-1
$0
$0
--%
$111,400
-1
$-1
$0
$0
--%
$89,400
2016
$-1
$0
$0
--%
$90,500
-1
$-1
$0
$0
--%
$84,350

Average Home Price in 49841




