
Member Features
Find Real Estate Bargain!
Full foreclosure details
Home value, equity and ownership info
Find homes priced below market
Get full access with a FREE Account
Already a member?
$1,039,998
Listing Price4beds
3baths
3,494sqft
49,223sqft lot
410 Shadywood Ln, Dripping Springs, TX 78620
Member Features
Find Real Estate Bargain!
Full foreclosure details
Home value, equity and ownership info
Find homes priced below market
Get full access with a FREE Account
Already a member?
For Sale
Off Market
Home type
Price / sqft
Year built
Home Details
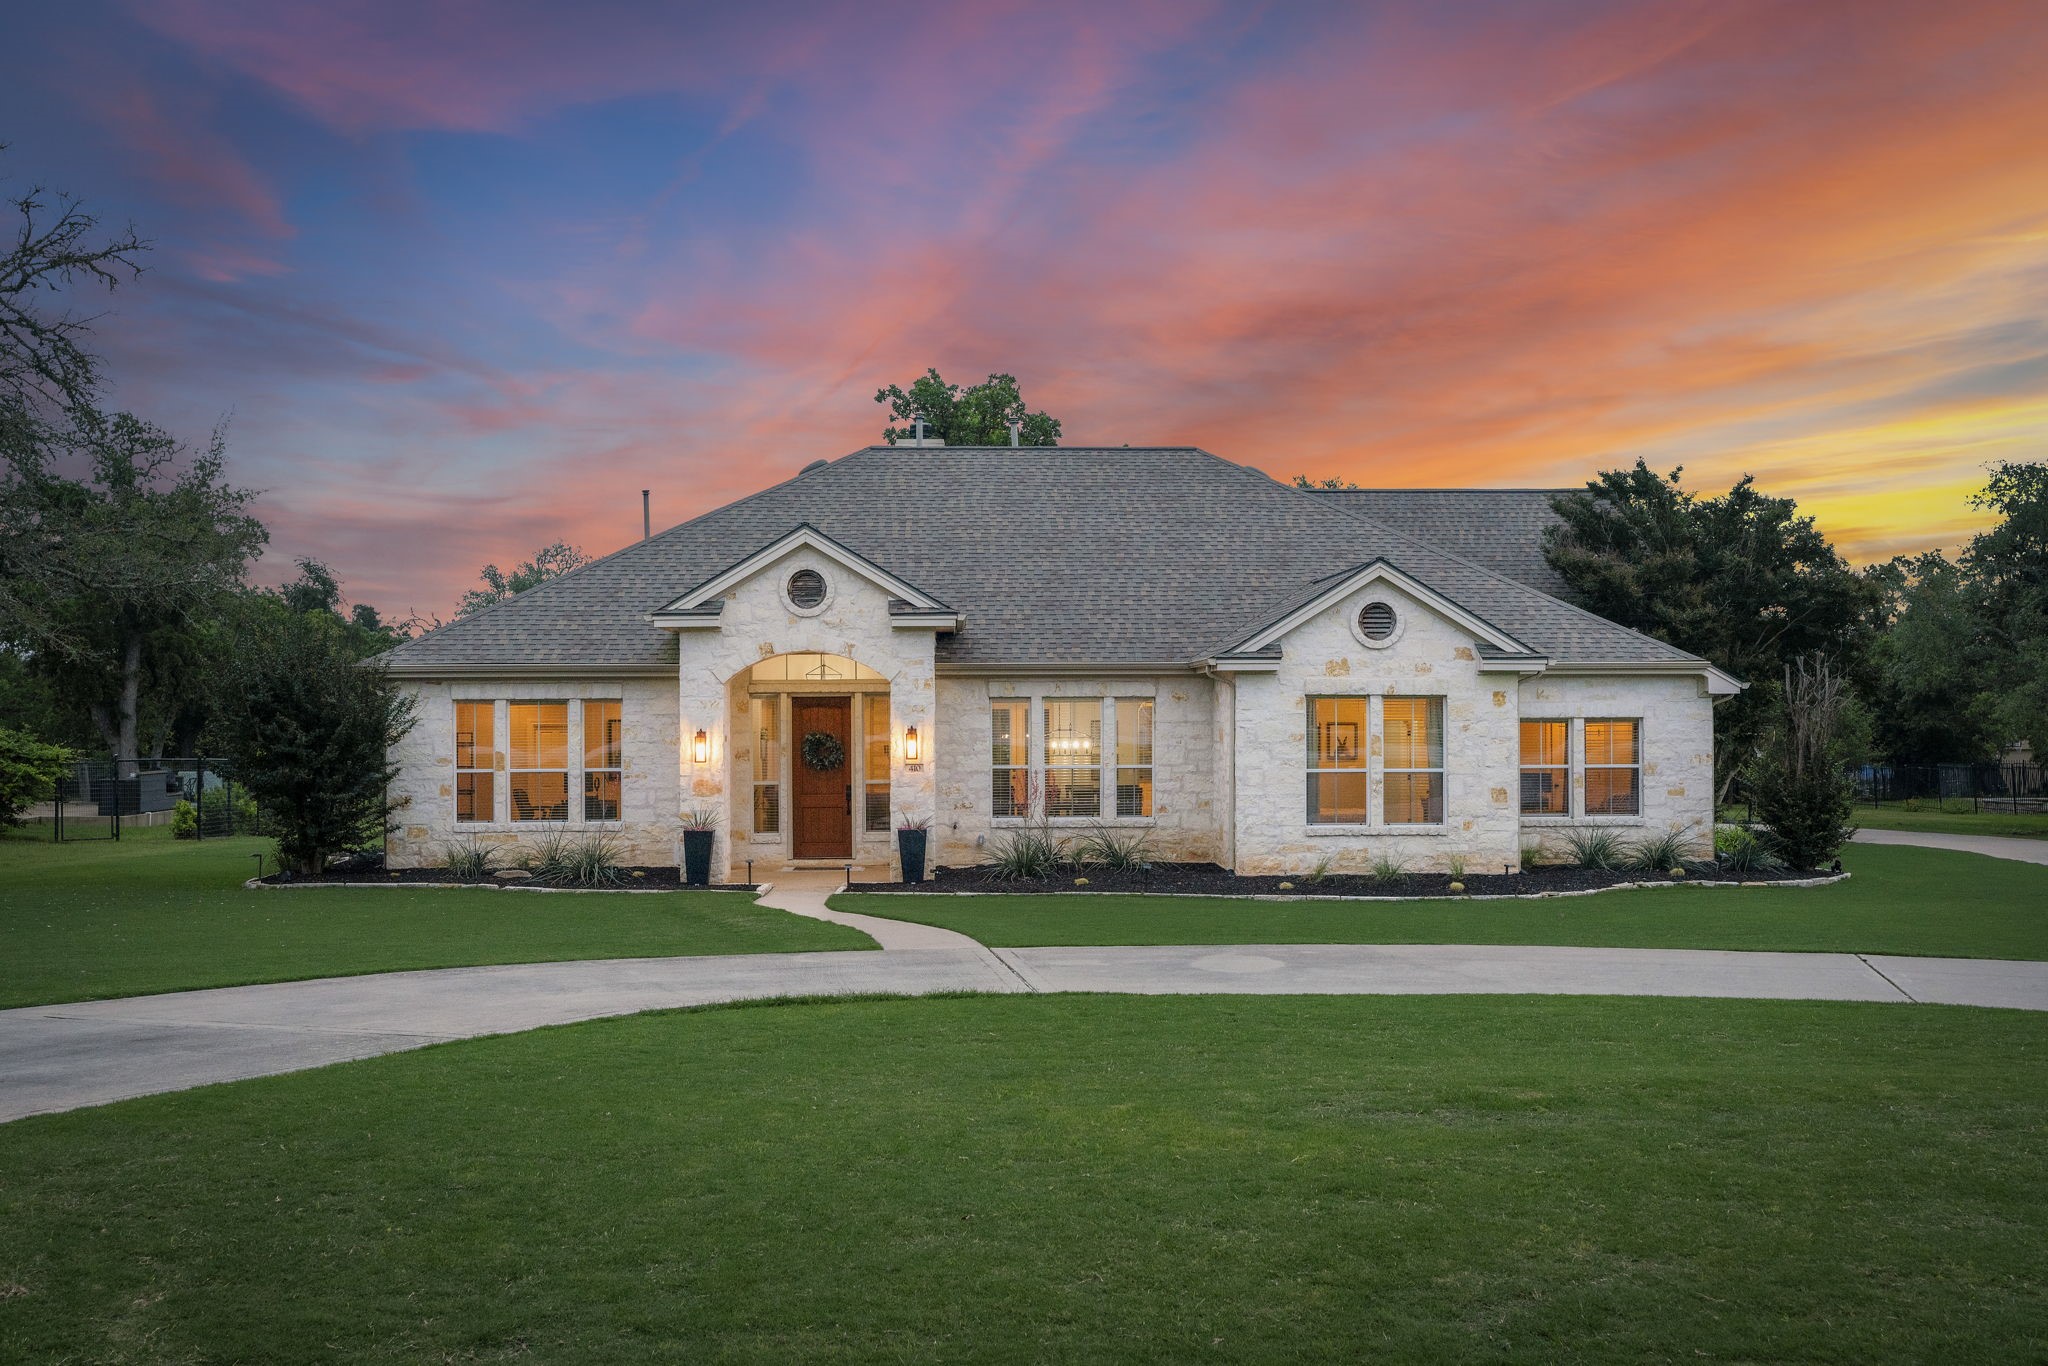
410 Shadywood Lane is located within the highly sought after Hidden Springs Ranch, a small, fully-developed, custom home community. Located within walking distance to exemplary and highly rated Dripping Springs K-12 schools, and a short drive to downtown - adding to the property's appeal. The home's backyard is a big selling point offering a park-like setting adorned with majestic trees, plenty of room for a pool and offering ultimate privacy. Inside the home boasts 3, 818 square feet of luxury living space with 4 spacious bedrooms with walk-in closets, 2.5 bathrooms, and an office that could function as a 5th bedroom. Upon entry, you're greeted by White Oak flooring and a remodeled open kitchen, adorned with granite countertops - and an expansive counter that can seat 6. The thoughtfully reimagined floor plan creates a captivating great room integrating the kitchen, dining, and living areas. All bedrooms and bathrooms are conveniently located on the main level for those looking for single-level living. Above the newly epoxied 3 car garage is sprawling loft space, perfect for family recreation and movie nights! Upstairs next to the loft is an expansive walk in closet that is located directly above the laundry room. This could be converted into a full bathroom given the access to plumbing and the upstairs loft space could be converted to a full guest suite. Additionally the community offers very light HOA restrictions allowing for residents to build a casita/gue
Interior Details
3494
4
3
Has Heating:
Yes
Heating Type:
Central
Has Cooling:
Yes
Cooling Type:
Central
Has Fuel:
No
Fuel Type:
N/A
Has Basement:
No
Basement Type:
N/A
Has Flooring:
No
Flooring Type:
N/A
Has Fireplace:
Yes
Fireplace Type:
N/A
Property Details
49223
No
No
Type:
Garage, Attached
Location:
N/A
Status:
N/A
Number of Spaces:
4
No
No
No
No
Yes
No
No
Construction Details
N/A
Stucco
N/A
Hip
Composition Shingle
Tax History
Year
Amount
Land
Improvement
Percent Change
Assessment
2020
$11,736
$91,980
$477,520
--%
$569,500
2019
$11,592
$76,020
$463,040
--%
$539,060
2018
$11,543
$76,020
$436,530
--%
$512,550
2017
$11,329
$76,020
$424,460
--%
$500,480
2016
$10,709
$76,020
$397,940
--%
$473,960
2013
$8,871
$58,480
$354,520
--%
$413,000
2013
$8,871
$58,480
$342,460
--%
$400,940
2012
$9,042
$0
$0
--%
$390,970

Average Home Price in 78620





