Member Features
Find Real Estate Bargain!
Full foreclosure details
Home value, equity and ownership info
Find homes priced below market
Get full access with a FREE Account
Already a member?
$246,000
Listing Price2beds
2baths
1,777sqft
--sqft lot
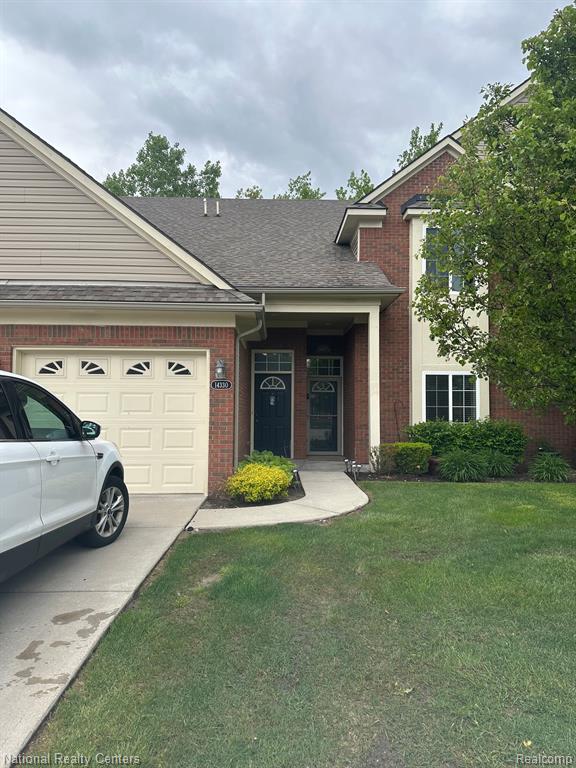
14330 Shadywood Dr, Sterling Heights, MI 48312
Member Features
Find Real Estate Bargain!
Full foreclosure details
Home value, equity and ownership info
Find homes priced below market
Get full access with a FREE Account
Already a member?
For Sale
Off Market
Home type
Price / sqft
Year built
Home Details
Welcome to this beautiful Utica schools, 1830sqft upper ranch unit backs to the woods. Well maintained move in ready condo! Nice, laminated flooring and neutral paint throughout. Maple cabinets & granite counter tops throughout. Home features a huge great room with cathedral ceilings, gorgeous 3-sided gas fireplace and stylish ceiling fan. The spacious kitchen with breakfast bar, dinning nook, tons of cabinet and counter space, all appliances staying! 2 sizable bedrooms each with their own charm. Both beds have large walk-in closets, while the primary boasts a private on-suite bath. Attached garage. 6x10 storage room and 14x10 bonus room perfect for an office or extra storage, you decide! Interior fire suppression system. Great location for easy commutes - close to shopping, Dodge Park & Freedom Hill for fun summer events!
Interior Details
1777
2
2
Has Heating:
Yes
Heating Type:
Forced Air With Air Conditioning
Has Cooling:
Yes
Cooling Type:
N/A
Has Fuel:
No
Fuel Type:
N/A
Has Basement:
No
Basement Type:
N/A
Has Flooring:
No
Flooring Type:
N/A
Has Fireplace:
Yes
Fireplace Type:
N/A
Property Details
N/A
No
No
Type:
N/A
Location:
N/A
Status:
N/A
Number of Spaces:
N/A
N/A
N/A
N/A
N/A
N/A
N/A
N/A
Construction Details
Condo/apartment
N/A
N/A
N/A
N/A
Tax History
Year
Amount
Land
Improvement
Percent Change
Assessment
2019
$2,912
$0
$0
--%
$87,000
2019
$2,912
$0
$0
--%
$85,400
2018
$2,948
$0
$0
--%
$79,400
2017
$2,814
$0
$0
--%
$76,500
2016
$1,119
$0
$0
--%
$25,000
2014
$430
$0
$0
--%
$9,900
2013
$400
$0
$0
--%
$9,900
2012
$391
$0
$0
--%
$9,850

Average Home Price in 48312
Nearby Properties
Zip Code
Price
Bed
Bath
Sqft
Lot
Sold Date
$253,180
2 Beds
2 Baths
1,777 Sqft
898,091 Lot (sqft)
Sold 08/18/2026
$258,960
-- Beds
2 Baths
1,777 Sqft
898,098 Lot (sqft)
Sold 08/18/2026
$250,040
2 Beds
2 Baths
1,711 Sqft
898,091 Lot (sqft)
Sold 08/18/2026
$257,000
2 Beds
2 Baths
1,711 Sqft
0 Lot (sqft)
Sold 09/29/2026
$241,296
2 Beds
2 Baths
1,563 Sqft
0 Lot (sqft)
Sold 10/05/2026
$2,450,000
$2,450,000
2 Beds
2 Baths
1,558 Sqft
0 Lot (sqft)
Sold 10/05/2026
$249,900
2 Beds
2 Baths
1,558 Sqft
0 Lot (sqft)
Sold 09/29/2026
$249,900
2 Beds
2 Baths
1,563 Sqft
0 Lot (sqft)
Sold 10/05/2026
$259,197
2 Beds
2 Baths
1,617 Sqft
898,098 Lot (sqft)
Sold 10/05/2026