


Member Features
Find Real Estate Bargain!
Full foreclosure details
Home value, equity and ownership info
Find homes priced below market
Get full access with a FREE Account
Already a member?
$539,000
Listing Price4beds
2baths
1,905sqft
10,621sqft lot
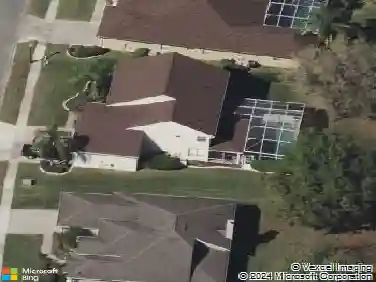
8511 Shady Glen Dr, Orlando, FL 32819
Member Features
Find Real Estate Bargain!
Full foreclosure details
Home value, equity and ownership info
Find homes priced below market
Get full access with a FREE Account
Already a member?
For Sale
Off Market
Home type
Price / sqft
Year built
Home Details
Virtually Staged. Located in the heart of Dr. Phillips, one of Central Florida's most sought-after communities, this beautifully maintained 4-bedroom, 2-bathroom home offers just under 2,000 square feet of comfortable living space and could be the perfect place to call home. Enjoy an ideal combination of location, lifestyle, and convenience with top-rated schools, exceptional dining along Restaurant Row, the Dr. P. Phillips YMCA, Bay Hill Golf Club, the Windermere Chain of Lakes, world-class theme parks, and premier shopping all just minutes away. For added peace of mind, the owner installed a new roof in 2026, providing a significant capital improvement for years to come. Whether you're looking for your primary residence or your next investment, this home offers an outstanding opportunity in one of Orlando's premier neighborhoods.
Interior Details
1905
4
2
Has Heating:
Yes
Heating Type:
Forced Air With Air Conditioning
Has Cooling:
Yes
Cooling Type:
Central
Has Fuel:
Yes
Fuel Type:
Electric
Has Basement:
No
Basement Type:
N/A
Has Flooring:
No
Flooring Type:
Carpet
Has Fireplace:
Yes
Fireplace Type:
N/A
Property Details
10621
No
No
Type:
Garage, Attached
Location:
N/A
Status:
N/A
Number of Spaces:
2
No
No
No
No
Yes
No
No
Construction Details
N/A
N/A
N/A
Gable/hip
Composition Shingle
Tax History
Year
Amount
Land
Improvement
Percent Change
Assessment
2020
$4,343
$100,000
$164,440
--%
$264,440
2019
$4,516
$95,000
$165,892
--%
$260,892
2018
$4,329
$85,000
$161,758
--%
$246,758
2017
$4,125
$75,000
$157,704
--%
$232,704
2016
$3,941
$67,000
$153,124
--%
$220,124
2014
$3,360
$0
$0
--%
$173,707
2013
$3,067
$0
$0
--%
$157,940
2012
$3,067
$0
$0
--%
$156,438

Average Home Price in 32819
Nearby Properties
Zip Code
Price
Bed
Bath
Sqft
Lot
Sold Date
$458,726
3 Beds
2 Baths
1,650 Sqft
11,317 Lot (sqft)
Sold 10/16/2026
$420,148
3 Beds
2 Baths
1,689 Sqft
12,625 Lot (sqft)
Sold 10/12/2026
$384,154
3 Beds
2 Baths
1,633 Sqft
11,352 Lot (sqft)
Sold 09/23/2026
$414,539
3 Beds
2.5 Baths
1,798 Sqft
14,817 Lot (sqft)
Sold 07/07/2026
$424,188
4 Beds
2 Baths
1,839 Sqft
10,899 Lot (sqft)
Sold 05/29/2026
$494,847
$494,847
3 Beds
2 Baths
1,645 Sqft
10,619 Lot (sqft)
Sold 05/01/2026
$535,000
$535,000
3 Beds
2 Baths
1,872 Sqft
11,311 Lot (sqft)
Sold 10/13/2026
$510,160
$510,160
3 Beds
2 Baths
1,700 Sqft
10,206 Lot (sqft)
Sold 10/13/2026
$685,000
$685,000
6 Beds
5.25 Baths
2,186 Sqft
13,259 Lot (sqft)
Sold 10/13/2026
Calculators
Mortgage
Mortgage Calculator
Details for 8511 SHADY GLEN DR
Property Debt
Foreclosure Contact Details
Similar Homes Nearby


Guides for Shady Glen Dr

Orlando’s real estate market has seen fluctuations with average property values and sale prices, with potential impacts from broader economic factors. Nearby cities show varied trends, potentially benefitting from urban sprawl or increased investment.



