Member Features
Find Real Estate Bargain!
Full foreclosure details
Home value, equity and ownership info
Find homes priced below market
Get full access with a FREE Account
Already a member?
$308,000
Listing Price4beds
3baths
1,920sqft
10,367sqft lot
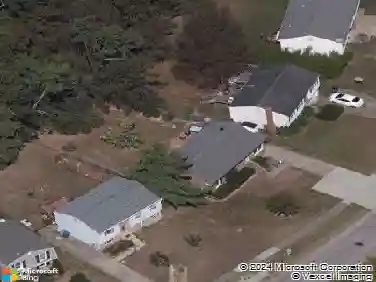
13219 Settlers Point Trl, Goshen, KY 40026
Member Features
Find Real Estate Bargain!
Full foreclosure details
Home value, equity and ownership info
Find homes priced below market
Get full access with a FREE Account
Already a member?
For Sale
Off Market
Home type
Price / sqft
Year built
Home Details
Welcome to the architectural unicorn you didnt know you needed! Lets start with the lower level, aka the grounded, practical level. Down here youll find: A large living room perfect for awkward family photos and even more awkward family reunions, a modern galley-style kitchen so sleek Gordon Ramsay might weep (in a good way!), a dining room ready for candlelit dinnersor just judgmental takeout containers, a laundry area that gets things done, and a powder room for your guests. Theres also the 4th bedroom thats ideal for guests, teens, or that home office you pretend to use. Step out back onto the deck and enjoy sunbathing, an above-ground pool, and a storage shed to keep your pool accessories in during the off-season. Step back inside the home and ascend the short-but-meaningful staircase to the upper level, where sweet dreams take shape. Upstairs features: A primary bedroom big enough for a king-sized bed and a sitting area, a walk-in closet that was once a guest bedroom, and an en suite bathroom with a rainforest-style shower, because you deserve to shower like a tropical bird. There are two additional bedrooms upstairs, perfect for kiddos, crafts, or collecting throw pillows you dont actually use, another full bath (because sharing is overrated), and a walk-in storage closet.nnAll this, wrapped in a layout that says Im different, and thats a flex! If youre ready to embrace a home with personality, presence, and just enough oddity to make your dinner parties more interestin
Interior Details
1920
4
3
Has Heating:
Yes
Heating Type:
Heat Pump
Has Cooling:
Yes
Cooling Type:
Central
Has Fuel:
Yes
Fuel Type:
Electric
Has Basement:
No
Basement Type:
N/A
Has Flooring:
No
Flooring Type:
N/A
Has Fireplace:
Yes
Fireplace Type:
N/A
Property Details
10367
Yes
Yes
Type:
Garage, Attached
Location:
N/A
Status:
N/A
Number of Spaces:
2
N/A
N/A
N/A
N/A
N/A
N/A
N/A
Construction Details
Split Level
Wood
N/A
N/A
Composition Shingle
Tax History
Year
Amount
Land
Improvement
Percent Change
Assessment
2020
$2,792
$45,000
$180,000
--%
$225,000
2019
$2,341
$40,000
$150,000
--%
$190,000
2018
$2,342
$0
$0
--%
$190,000
2011
$1,592
$0
$0
--%
$190,000
2011
$1,592
$45,000
$91,500
--%
$136,500

Average Home Price in 40026
Nearby Properties
Zip Code
Price
Bed
Bath
Sqft
Lot
Sold Date
$410,471
$410,471
3 Beds
2 Baths
2,037 Sqft
17,990 Lot (sqft)
Sold 10/26/2026
$516,149
$516,149
3 Beds
2 Baths
2,062 Sqft
16,945 Lot (sqft)
Sold 10/26/2026
$419,900
$419,900
3 Beds
2 Baths
1,800 Sqft
9,365 Lot (sqft)
Sold 10/27/2026
$336,421
$336,421
3 Beds
2 Baths
1,649 Sqft
14,636 Lot (sqft)
Sold 10/26/2026
$369,900
$369,900
3 Beds
2 Baths
1,736 Sqft
30,361 Lot (sqft)
Sold 10/27/2026
$425,000
$425,000
4 Beds
3 Baths
2,110 Sqft
11,700 Lot (sqft)
Sold 10/13/2026
$459,000
$459,000
3 Beds
2 Baths
1,955 Sqft
21,083 Lot (sqft)
Sold 10/26/2026
$474,500
$474,500
4 Beds
3 Baths
1,893 Sqft
19,210 Lot (sqft)
Sold 10/26/2026