Member Features
Find Real Estate Bargain!
Full foreclosure details
Home value, equity and ownership info
Find homes priced below market
Get full access with a FREE Account
Already a member?
$1,799,179
Listing Price3beds
3baths
4,380sqft
30,928sqft lot
179 Serenity Ridge Trl, Asheville, NC 28804
Member Features
Find Real Estate Bargain!
Full foreclosure details
Home value, equity and ownership info
Find homes priced below market
Get full access with a FREE Account
Already a member?
For Sale
Off Market
Home type
Price / sqft
Year built
Home Details

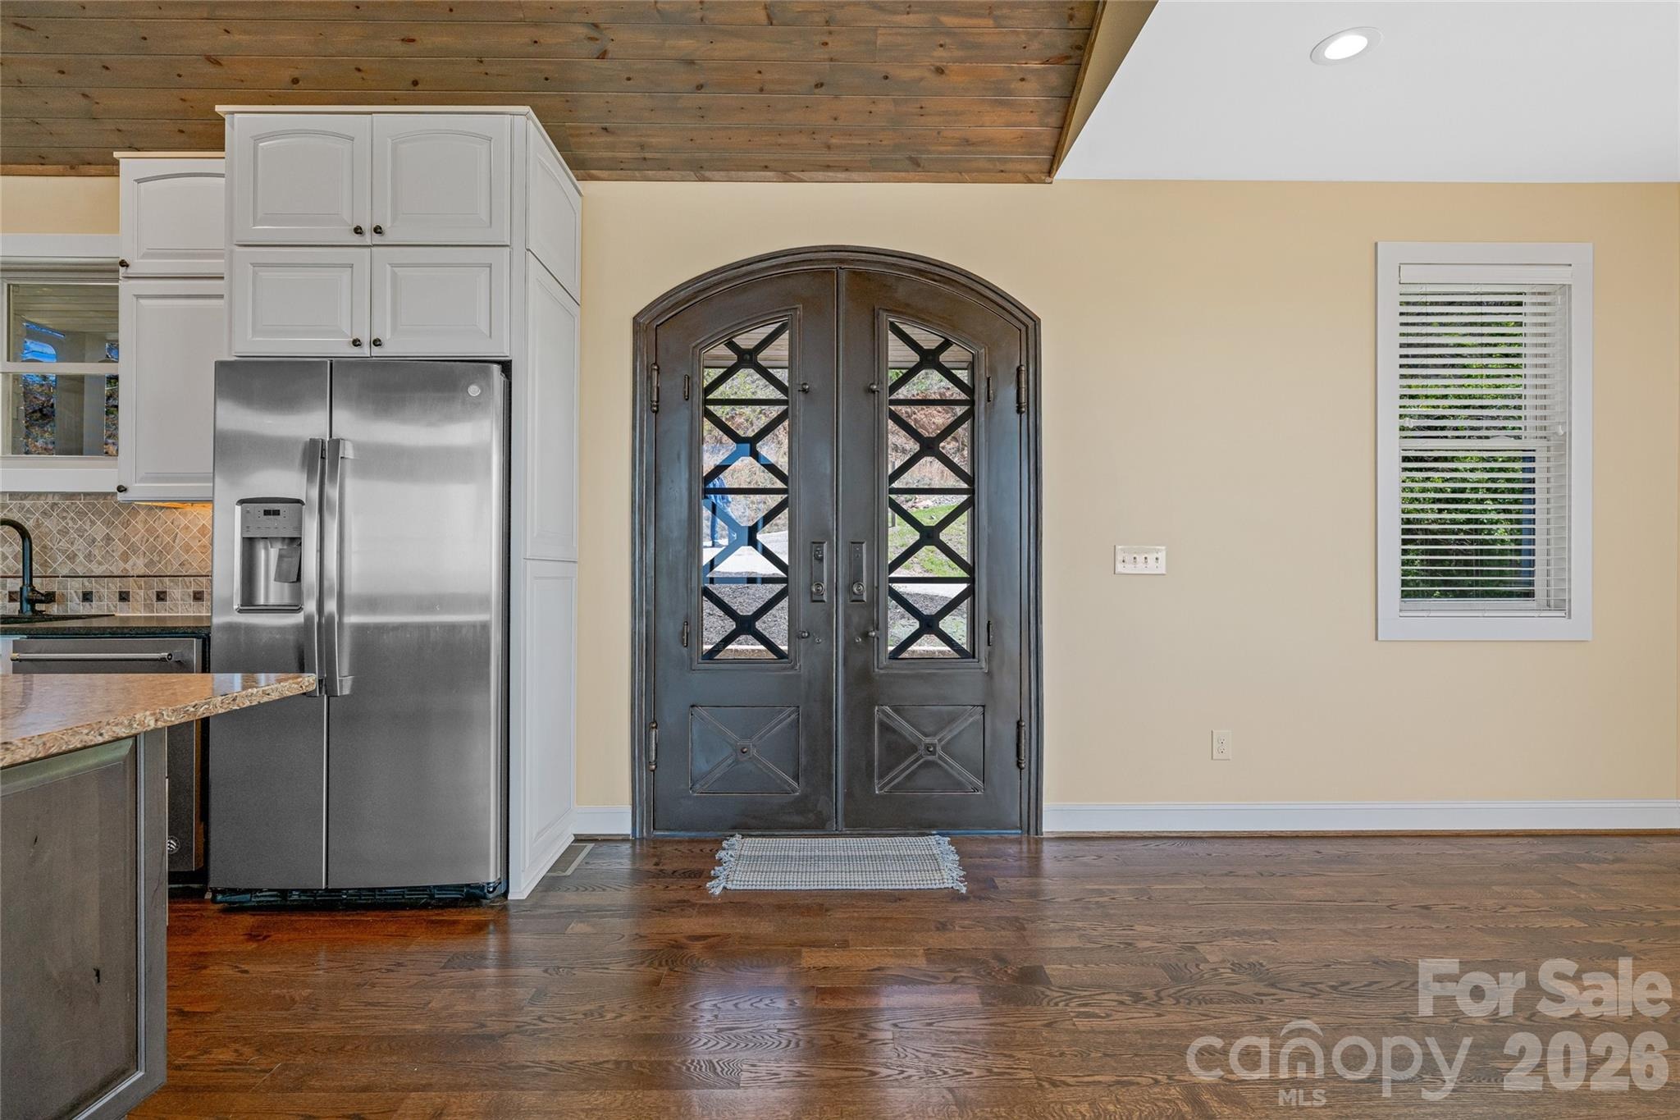
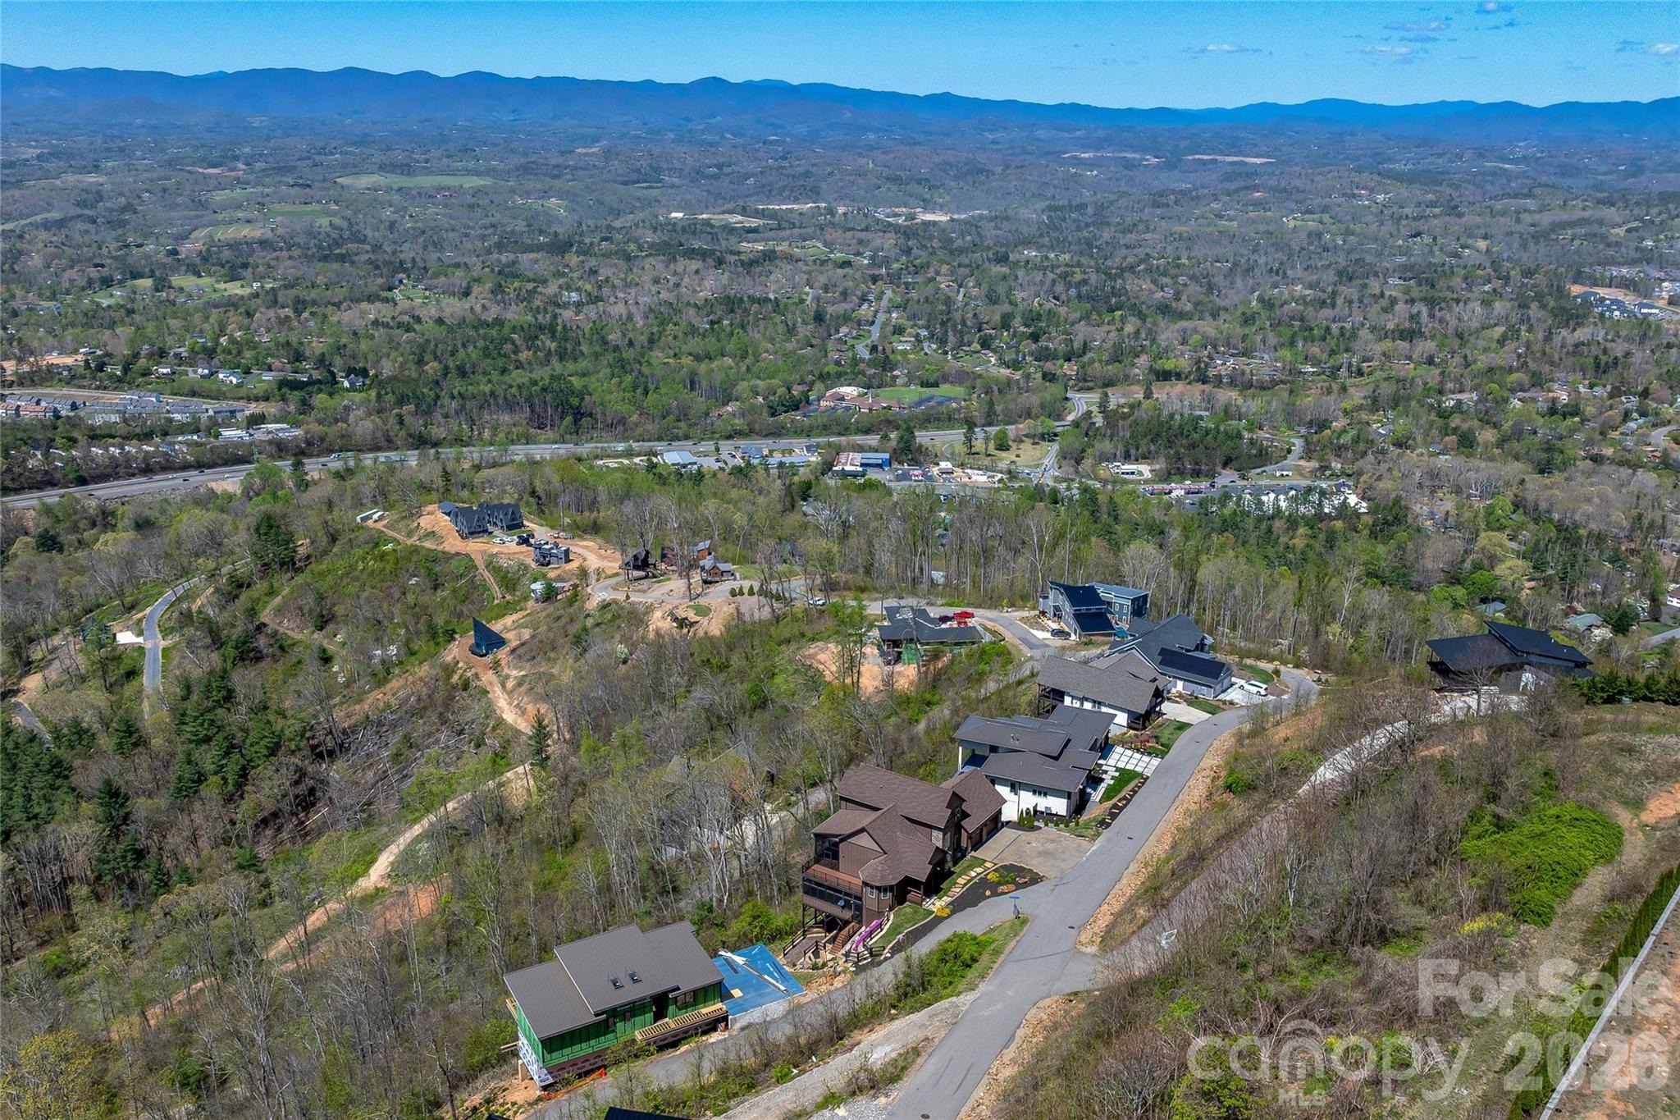
In the mountains of Western North Carolina, this three-story Mountain Craftsman residence offers panoramic long-range views from nearly every room, along with convenient access to downtown Weaverville and Asheville. Combining architectural character, flexible living spaces and western exposure, the home was thoughtfully designed to embrace its natural surroundings while remaining close to the regions dining, shopping, arts and cultural attractions. Located just minutes from downtown Weaverville and a short drive to Asheville, the property offers an appealing balance of mountain privacy and accessibility, complemented by the everyday convenience of public water and sewer. Weaverville is known for its local restaurants, galleries, breweries and welcoming community atmosphere, while Asheville offers acclaimed dining, live music, distinctive shopping and abundant outdoor recreation. The area continues to grow with exciting additions, including the forthcoming AdventHealth hospital in Weaverville and new pickleball courts, further enhancing access to healthcare, recreation and community amenities. The three-story layout is well suited for full-time living, multigenerational use or a seasonal mountain retreat. The main level serves as the heart of the home, with an open-concept design connecting the living room, dining area and kitchen. Soaring ceilings and oversized windows frame the mountain vistas and fill the interior with natural light. A gas fireplace anchors the living room,
Interior Details
4380
3
3
Has Heating:
Yes
Heating Type:
Central
Has Cooling:
Yes
Cooling Type:
Central
Has Fuel:
No
Fuel Type:
N/A
Has Basement:
No
Basement Type:
Partial
Has Flooring:
No
Flooring Type:
N/A
Has Fireplace:
Yes
Fireplace Type:
N/A
Property Details
30928
No
No
Type:
Garage, Attached
Location:
N/A
Status:
N/A
Number of Spaces:
2
No
No
No
No
Yes
No
No
Construction Details
Conventional
N/A
N/A
Gable
Composition Shingle
Tax History
Year
Amount
Land
Improvement
Percent Change
Assessment
2020
$6,516
$32,900
$632,700
--%
$665,600
2019
$322
$0
$0
--%
$0
2018
$305
$32,900
$0
--%
$32,900
0
$0
$0
$0
--%
$0

Average Home Price in 28804