Member Features
Find Real Estate Bargain!
Full foreclosure details
Home value, equity and ownership info
Find homes priced below market
Get full access with a FREE Account
Already a member?
$319,900
Listing Price3beds
3baths
1,514sqft
6,404sqft lot
55 Sepia Oak Dr, Newnan, GA 30263
Member Features
Find Real Estate Bargain!
Full foreclosure details
Home value, equity and ownership info
Find homes priced below market
Get full access with a FREE Account
Already a member?
For Sale
Off Market
Home type
Price / sqft
Year built
Home Details
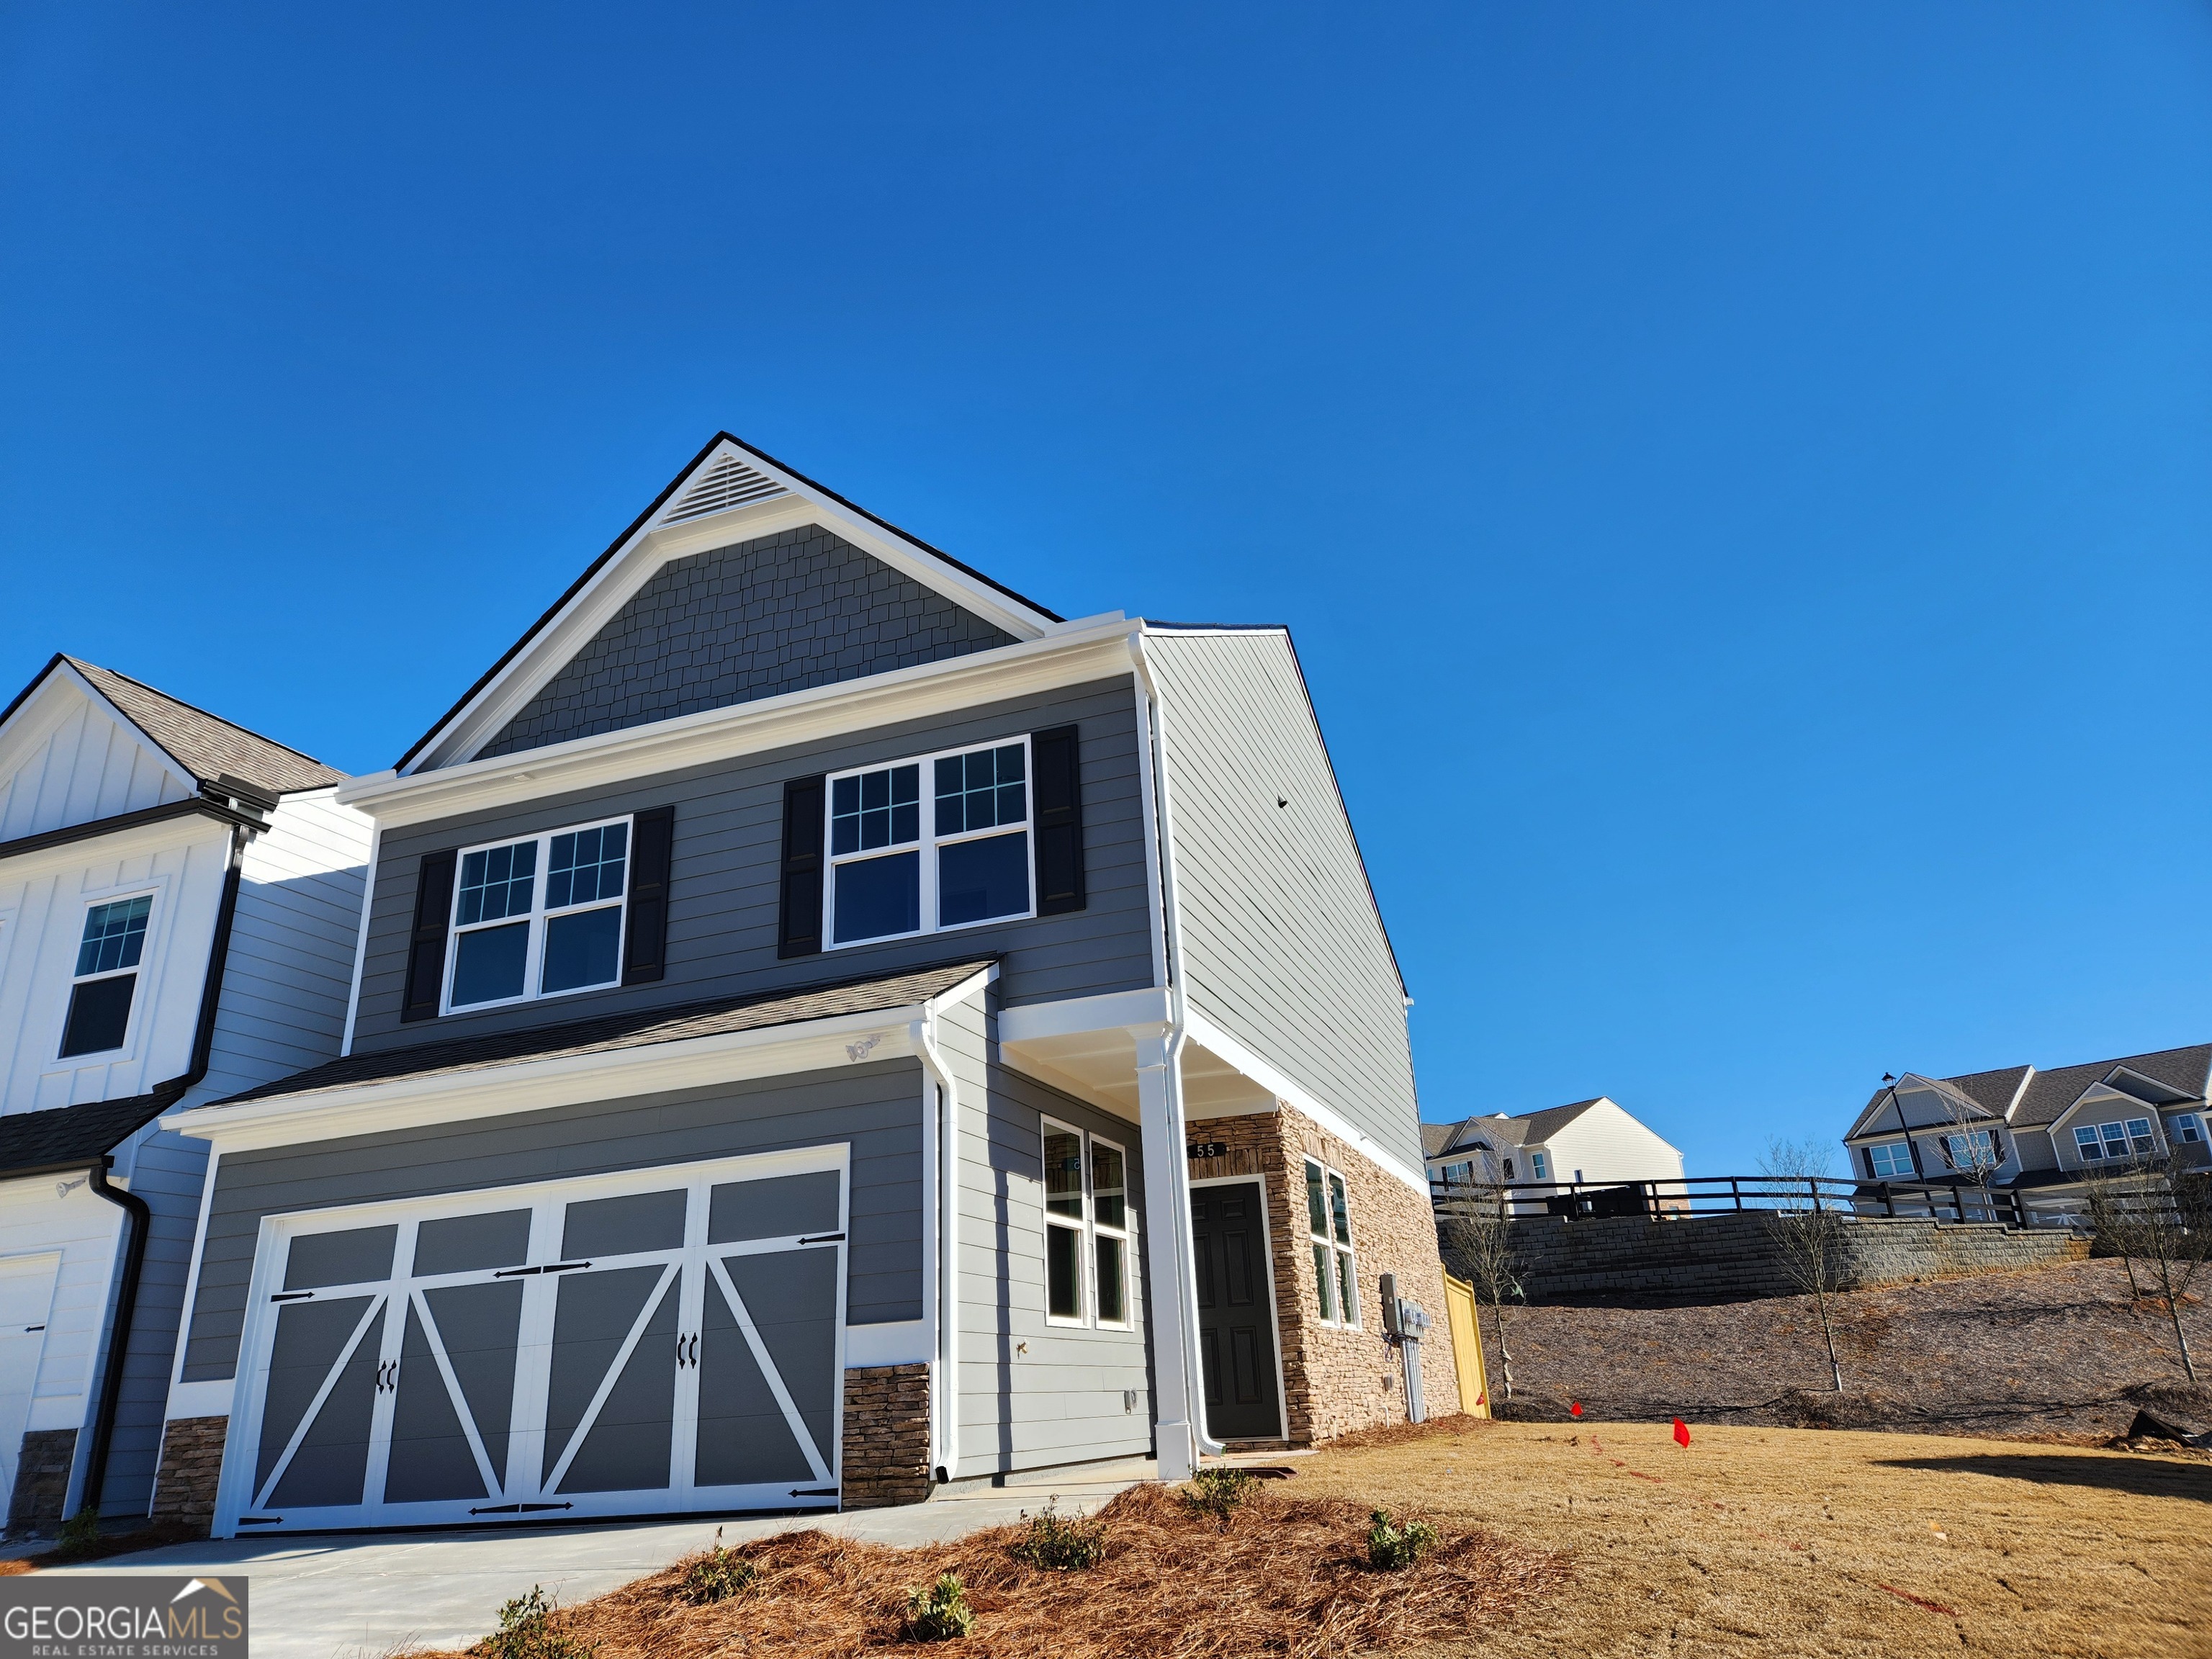
The Weston floor plan by Piedmont Residential at The Cottages at Browns Ridge. This New Townhome Subdivision is connected to the Linc trail and is within walking distance of all the shops and entertainment of Ashley Park and just minutes from downtown Newnan. The Weston is an open concept floor plan with spacious kitchen and great room. This home features granite counter tops in kitchen and LVP floors throughout the main level. The second level features a large owners suite with a great tile shower and nice garden tub with double vanities. 2 additional bedrooms on the second floor with additional full bath. This home also features a 2 car garage with plantation carriage garage doors. *Photos of decorated home are of a model home of the same floor plan and are not the actual home*
Interior Details
1514
3
3
Has Heating:
Yes
Heating Type:
Central
Has Cooling:
Yes
Cooling Type:
Central
Has Fuel:
No
Fuel Type:
N/A
Has Basement:
No
Basement Type:
N/A
Has Flooring:
No
Flooring Type:
N/A
Has Fireplace:
Yes
Fireplace Type:
N/A
Property Details
6404
Yes
Yes
Type:
Garage, Attached
Location:
N/A
Status:
N/A
Number of Spaces:
0
No
No
No
No
Yes
No
No
Construction Details
N/A
Brick
N/A
Gable
N/A
Tax History
Year
Amount
Land
Improvement
Percent Change
Assessment

Average Home Price in 30263
Nearby Properties
Zip Code
Price
Bed
Bath
Sqft
Lot
Sold Date
$360,000
$360,000
3 Beds
3 Baths
1,514 Sqft
6,418 Lot (sqft)
Sold 09/29/2026
$227,461
$227,461
3 Beds
2.5 Baths
1,512 Sqft
4,337 Lot (sqft)
Sold 10/05/2026
$235,000
$235,000
2 Beds
2.5 Baths
1,500 Sqft
2,327 Lot (sqft)
Sold 10/05/2026
$265,000
$265,000
3 Beds
3 Baths
1,527 Sqft
2,108 Lot (sqft)
Sold 10/05/2026
$240,000
$240,000
3 Beds
3 Baths
1,500 Sqft
2,095 Lot (sqft)
Sold 10/05/2026
$275,000
$275,000
3 Beds
3 Baths
1,500 Sqft
3,557 Lot (sqft)
Sold 09/29/2026
$260,000
$260,000
-- Beds
2.5 Baths
1,536 Sqft
2,131 Lot (sqft)
Sold 10/06/2026
$213,003
$213,003
3 Beds
2.5 Baths
1,410 Sqft
25,785 Lot (sqft)
Sold 10/05/2026
$299,990
$299,990
2 Beds
2 Baths
1,641 Sqft
2,045 Lot (sqft)
Sold 09/29/2026