Member Features
Find Real Estate Bargain!
Full foreclosure details
Home value, equity and ownership info
Find homes priced below market
Get full access with a FREE Account
Already a member?
$839,900
Listing Price3beds
3baths
2,553sqft
11,226sqft lot
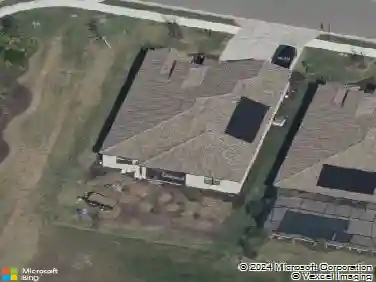
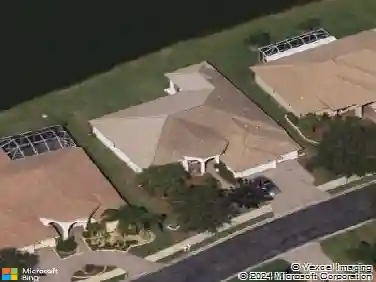
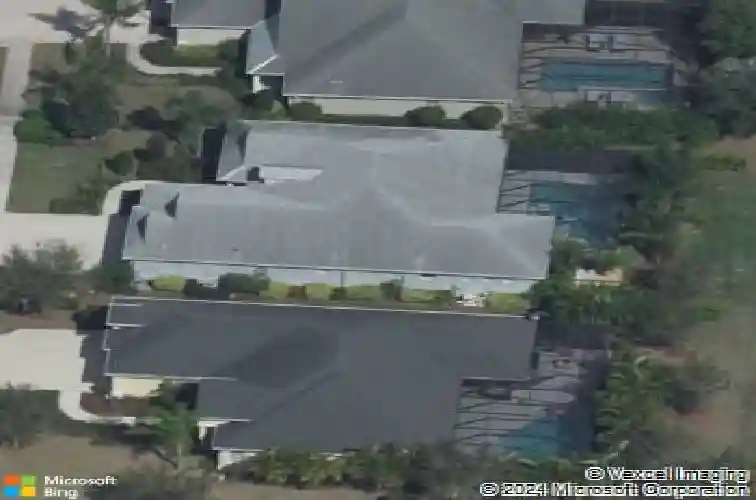
4723 Seneca Park Trl, Bradenton, FL 34211
Member Features
Find Real Estate Bargain!
Full foreclosure details
Home value, equity and ownership info
Find homes priced below market
Get full access with a FREE Account
Already a member?
For Sale
Off Market
Home type
Price / sqft
Year built
Home Details
Situated on an oversized lot, with private views, this beautifully upgraded and meticulously maintained Neal built Harmony floor plan offers the perfect blend of luxury, functionality, and resort style living. Located in the maintenance free and privately gated area of Central Park in Lakewood Ranch, the home offers an open floor plan, numerous upgrades, a private back yard - no rear neighbors, heated saltwater pool, and an oversized outdoor living area. The 3-bedroom, 3-bath, 3 car garage, pool home, has a spacious and functional floor plan designed with comfort and style in mind. As you enter the home youll be greeted by the open front porch that provides ample space for relaxing and having that casual conversation with the neighbors. Enter the home and begin to enjoy open-concept living! The oversized great room features a tray ceiling with canned lights, ceiling fan, crown molding, ship-lap feature wall, luxury vinyl flooring, and 3 French doors leading to the lanai. Adjacent to the great room is the spacious dining room featuring crown molding, luxury vinyl flooring and updated chandler. To the rear of the great room is the bright, modern kitchen with all new stainless steel appliances, corner pantry, cabinets with roll out shelving, oversized island with new lighting, new kitchen sink and faucet, new tile backsplash with under-counter lighting and luxury vinyl floors. The large primary suite offers a tray ceiling, crown molding, plantation shutters, new carpeting and a
Interior Details
2553
3
3
Has Heating:
Yes
Heating Type:
Central
Has Cooling:
Yes
Cooling Type:
Central
Has Fuel:
Yes
Fuel Type:
Electric
Has Basement:
No
Basement Type:
N/A
Has Flooring:
No
Flooring Type:
N/A
Has Fireplace:
Yes
Fireplace Type:
N/A
Property Details
11226
No
No
Type:
Garage, Attached
Location:
N/A
Status:
N/A
Number of Spaces:
2
No
No
No
No
Yes
No
No
Construction Details
N/A
Stucco
N/A
Gable/hip
Composition Shingle
Tax History
Year
Amount
Land
Improvement
Percent Change
Assessment
2020
$6,482
$0
$0
--%
$331,847
2019
$6,420
$0
$0
--%
$324,386
2017
$6,021
$0
$0
--%
$318,338
2017
$6,021
$0
$0
--%
$311,790
2016
$6,185
$0
$0
--%
$318,851
2014
$6,356
$0
$0
--%
$314,122
2013
$2,840
$0
$0
--%
$55,000
2012
$11
$0
$0
--%
$192

Average Home Price in 34211
Nearby Properties
Zip Code
Price
Bed
Bath
Sqft
Lot
Sold Date
$524,894
3 Beds
2 Baths
2,239 Sqft
9,143 Lot (sqft)
Sold 10/17/2026
$721,972
4 Beds
3 Baths
2,907 Sqft
11,342 Lot (sqft)
Sold 10/17/2026
$644,719
3 Beds
2.5 Baths
2,709 Sqft
9,152 Lot (sqft)
Sold 05/20/2026
$712,278
3 Beds
3 Baths
2,551 Sqft
10,974 Lot (sqft)
Sold 10/18/2026
$650,000
3 Beds
2.5 Baths
2,202 Sqft
12,222 Lot (sqft)
Sold NaN/NaN/NaN
$510,000
3 Beds
2.5 Baths
2,535 Sqft
9,115 Lot (sqft)
Sold 10/18/2026
$574,900
3 Beds
2 Baths
2,202 Sqft
14,494 Lot (sqft)
Sold 10/13/2026
$475,000
3 Beds
3 Baths
2,562 Sqft
18,493 Lot (sqft)
Sold 01/16/2020
$609,999
4 Beds
3 Baths
2,451 Sqft
9,695 Lot (sqft)
Sold 10/13/2026