Member Features
Find Real Estate Bargain!
Full foreclosure details
Home value, equity and ownership info
Find homes priced below market
Get full access with a FREE Account
Already a member?
$712,413
Listing Price3beds
2baths
2,432sqft
12,928sqft lot
4321 Selkirk Dr W, Fort Worth, TX 76109
Member Features
Find Real Estate Bargain!
Full foreclosure details
Home value, equity and ownership info
Find homes priced below market
Get full access with a FREE Account
Already a member?
For Sale
Home type
Price / sqft
Year built
Home Details
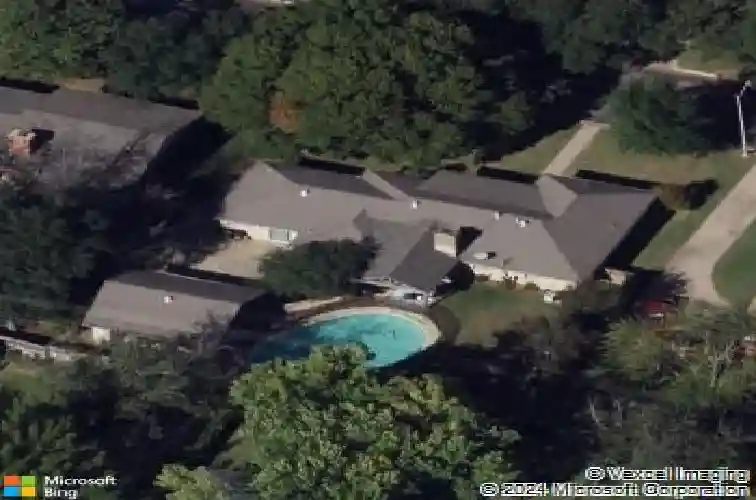
Thoughtful updates and a versatile layout come together in this well-appointed home, zoned to the highly sought-after Overton Park Elementary. Multiple living areas allow the floor plan to function as a 4 bedroom, 3 bath home, or as a 3 bedroom with an additional living space, office, or media room, offering flexibility to fit a variety of needs. The recently updated kitchen features a clean, understated design with ample prep space and easy flow into the surrounding living and dining areas, making it well suited for both everyday living and entertaining. Throughout the home, natural light, hardwood floors, and consistent finishes create a cohesive feel. All bathrooms have been updated, and the HVAC system was replaced within the last year. The backyard is designed for both daily enjoyment and entertaining, with a large pool, covered patio, and built-in grill area, while still offering plenty of usable yard space, covered parking, and additional storage. Convenient access to The Shops at Clearfork, Foster Park, and a wide range of Fort Worth shopping, dining, and entertainment further adds to the appeal. With a flexible layout, meaningful updates, and inviting outdoor spaces, this home offers a thoughtful balance of function, quality, and location.
Interior Details
2432
3
2
Has Heating:
Yes
Heating Type:
Central
Has Cooling:
Yes
Cooling Type:
Central
Has Fuel:
No
Fuel Type:
N/A
Has Basement:
No
Basement Type:
N/A
Has Flooring:
No
Flooring Type:
N/A
Has Fireplace:
Yes
Fireplace Type:
N/A
Property Details
12928
No
No
Type:
Carport (unspecified)
Location:
N/A
Status:
N/A
Number of Spaces:
2
No
No
No
No
Yes
No
No
Construction Details
N/A
Brick
N/A
Hip
N/A
Tax History
Year
Amount
Land
Improvement
Percent Change
Assessment
2020
$10,561
$100,000
$285,000
--%
$385,000
2019
$10,190
$100,000
$285,000
--%
$385,000
2018
$10,092
$100,000
$266,864
--%
$366,864
2017
$9,679
$0
$0
--%
$347,557
2016
$8,951
$100,000
$215,961
--%
$315,961
2013
$6,670
$100,000
$235,400
--%
$335,400
2013
$6,670
$51,000
$184,000
--%
$235,000
2012
$6,433
$51,000
$206,300
--%
$257,300

Average Home Price in 76109
Nearby Properties
Zip Code
Price
Bed
Bath
Sqft
Lot
Sold Date
$353,816
3 Beds
2 Baths
2,471 Sqft
12,516 Lot (sqft)
Sold 08/27/2026