Member Features
Find Real Estate Bargain!
Full foreclosure details
Home value, equity and ownership info
Find homes priced below market
Get full access with a FREE Account
Already a member?
$550,000
Listing Price5beds
4baths
2,480sqft
6,360sqft lot
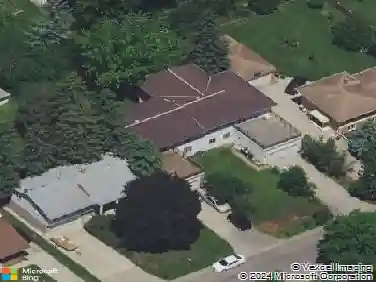
929 Selby Ave, Saint Paul, MN 55104
Member Features
Find Real Estate Bargain!
Full foreclosure details
Home value, equity and ownership info
Find homes priced below market
Get full access with a FREE Account
Already a member?
For Sale
Off Market
Home type
Price / sqft
Year built
Home Details
Welcome to this beautifully updated 5-bedroom, 4-bathroom home, set on an extra-wide 60-foot lot in one of the citys most vibrant and walkable neighborhoods. Thoughtfully designed with generous living spaces, it perfectly blends modern updates with timeless charm. Inside, natural light fills a bright and inviting layout. The updated kitchen features sleek quartz countertops, combining style with everyday functionality. Upstairs, youll find four bedrooms on the second floor, along with a convenient bathroom on each level. The third floor offers flexible living space plus laundryideal for a private, primary retreat, guest quarters, or a mother-in-law suite. The lower level makes for a great space to enjoy movie nights or watch the big game. Outdoor living is just as impressive, with decks on all three levelsperfect for grilling, morning coffee, or unwinding on a summer evening. The spacious front porch provides another inviting spot to relax or connect with neighbors. Additional highlights include a two-car garage, multi-zoned heating and cooling, and an extra-wide lot that offers room to spread out. Major updates include both A/C units and roof replaced in 2024, ensuring peace of mind for years to come. With its thoughtful updates, versatile living spaces, and unbeatable location, this home is ready for its next chapter.
Interior Details
2480
5
4
Has Heating:
Yes
Heating Type:
Yes
Has Cooling:
Yes
Cooling Type:
Central
Has Fuel:
Yes
Fuel Type:
Gas
Has Basement:
No
Basement Type:
Full
Has Flooring:
No
Flooring Type:
N/A
Has Fireplace:
Yes
Fireplace Type:
N/A
Property Details
6360
Yes
Yes
Type:
Garage, Detached
Location:
N/A
Status:
N/A
Number of Spaces:
2
N/A
N/A
N/A
N/A
N/A
N/A
N/A
Construction Details
Cape Cod
Combination
N/A
N/A
N/A
Tax History
Year
Amount
Land
Improvement
Percent Change
Assessment
2020
$7,072
$51,200
$369,900
--%
$421,100
2019
$6,748
$0
$0
--%
$396,400
2018
$5,860
$0
$0
--%
$353,400
2017
$5,248
$0
$0
--%
$325,300
2016
$5,404
$0
$0
--%
$324,500
2014
$5,038
$0
$0
--%
$280,600
2011
$5,266
$0
$0
--%
$310,500

Average Home Price in 55104
Nearby Properties
Zip Code
Price
Bed
Bath
Sqft
Lot
Sold Date
$619,900
$619,900
4 Beds
2 Baths
2,437 Sqft
4,240 Lot (sqft)
Sold 10/13/2026
$649,900
4 Beds
3 Baths
2,597 Sqft
4,680 Lot (sqft)
Sold 09/29/2026
$565,000
4 Beds
1 Baths
2,621 Sqft
6,000 Lot (sqft)
Sold 10/13/2026
$820,383
4 Beds
2 Baths
2,604 Sqft
4,945 Lot (sqft)
Sold 10/13/2026
$658,000
4 Beds
2.5 Baths
2,218 Sqft
12,000 Lot (sqft)
Sold 10/18/2026
$759,654
4 Beds
2.5 Baths
2,319 Sqft
6,000 Lot (sqft)
Sold 10/13/2026
$550,000
$550,000
3 Beds
1 Baths
2,174 Sqft
6,000 Lot (sqft)
Sold 10/13/2026
$695,000
4 Beds
1.5 Baths
2,424 Sqft
4,720 Lot (sqft)
Sold 10/13/2026
$782,992
5 Beds
3 Baths
2,168 Sqft
7,200 Lot (sqft)
Sold 10/18/2026