Member Features
Find Real Estate Bargain!
Full foreclosure details
Home value, equity and ownership info
Find homes priced below market
Get full access with a FREE Account
Already a member?
$1,298,000
Listing Price4beds
3baths
4,623sqft
7,405sqft lot
15188 Sw Seine Dr, Portland, OR 97224
Member Features
Find Real Estate Bargain!
Full foreclosure details
Home value, equity and ownership info
Find homes priced below market
Get full access with a FREE Account
Already a member?
For Sale
Off Market
Home type
Price / sqft
Year built
Home Details
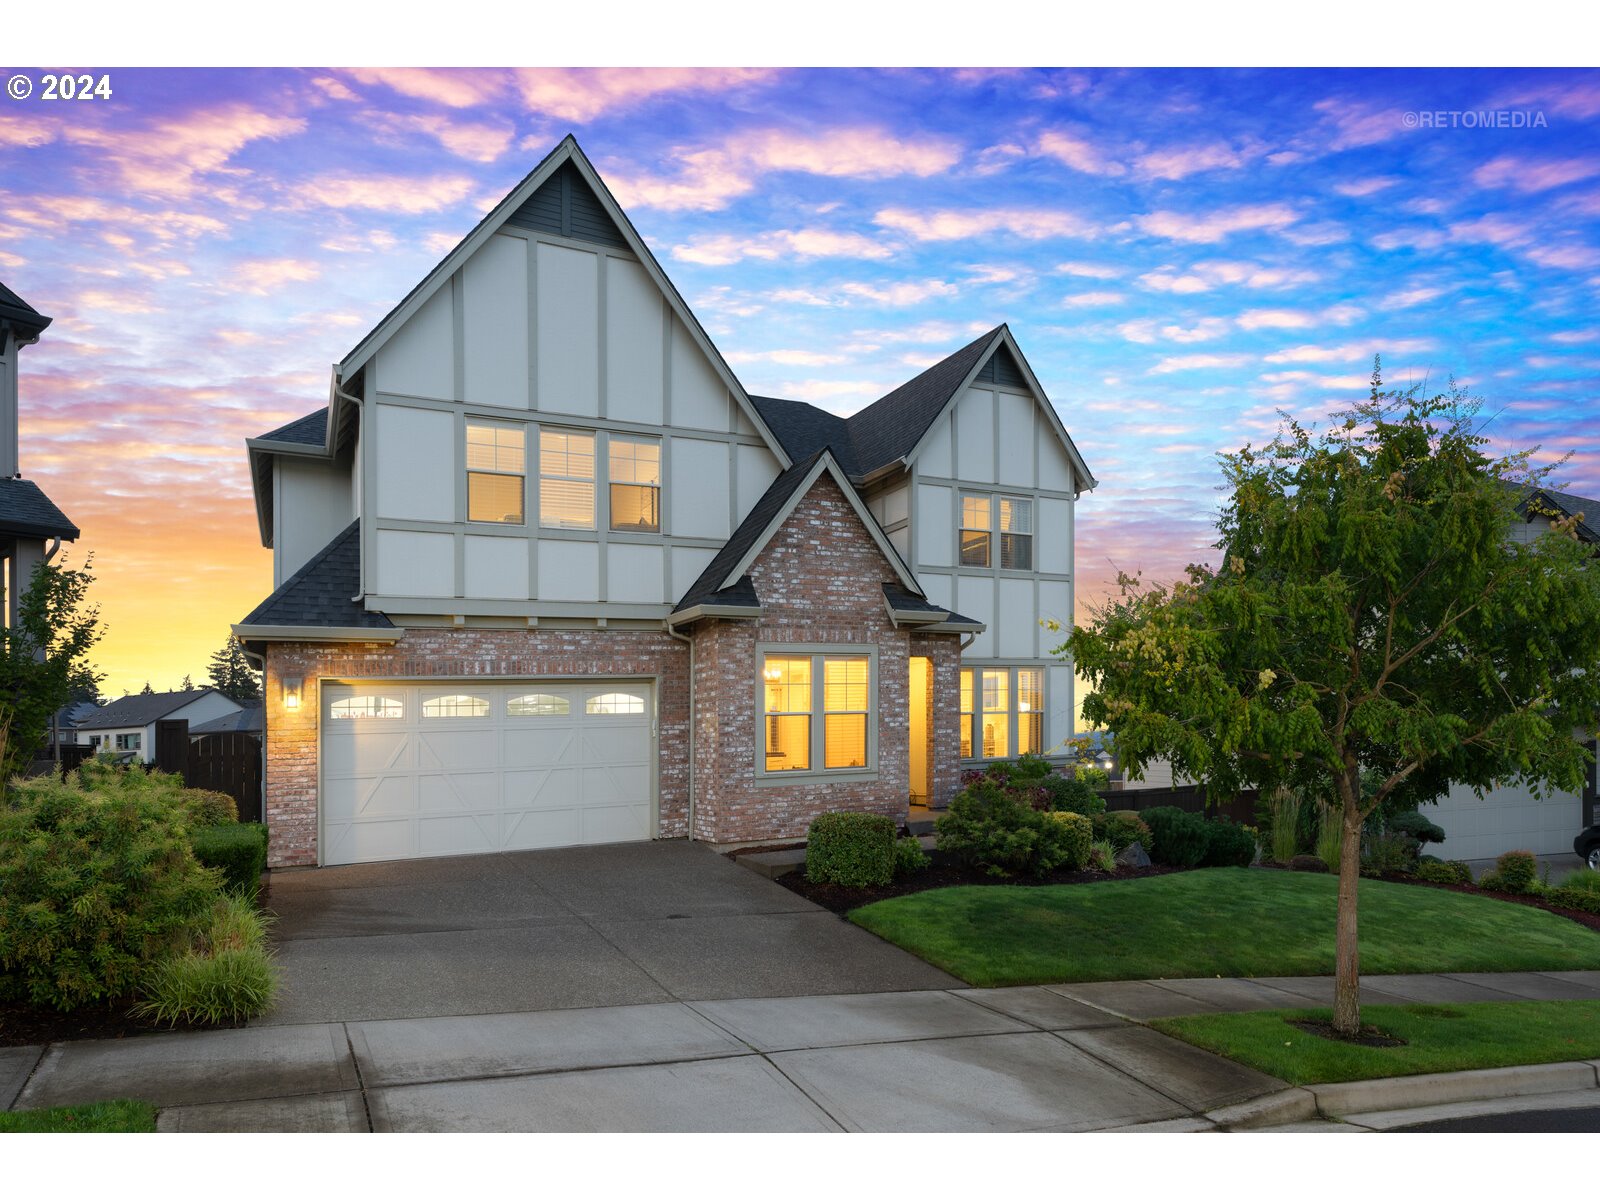
Welcome to this captivating Bull Mountain, Tudor-style home, where traditional curb appeal meets interior perfection! The charming covered entry invites you into this timeless home filled with stunning upgrades throughout, greenspace views and an incredible outdoor oasis! The formal dining room is draped in moulding and wainscoting, complete with a box beam ceiling. The living room features a cozy gas fireplace with a stylish tile and shiplap surround. The heart of this home is the spacious kitchen, boasting a generous central island, gorgeous quartz countertops and an abundance of custom cabinetry. A chefs delight, the kitchen also features a walk-in pantry, an eat-bar and a charming breakfast nook with direct access to the large deck area. The upper deck is perfect for entertaining year-round, complete with a vaulted covered seating area, space for a BBQ and breathtaking greenspace and sunrise views. The main floor also includes a convenient office overlooking the mature front landscaping. An open rail staircase leads to the upper level where the primary bedroom suite awaits. This serene retreat features a coved ceiling with crown moulding and a spacious walk-in closet. The contemporary primary bathroom offers a luxurious escape with a dual-sink vanity, a spa-like soaking tub and a floor-to-ceiling tiled shower. French doors open to the bonus room, perfect for relaxation or entertainment. Three additional bedrooms, a hall bathroom and a convenient laundry room complete the
Interior Details
4623
4
3
Has Heating:
Yes
Heating Type:
Yes
Has Cooling:
Yes
Cooling Type:
Central
Has Fuel:
No
Fuel Type:
N/A
Has Basement:
No
Basement Type:
N/A
Has Flooring:
No
Flooring Type:
Wood (unspecified)
Has Fireplace:
Yes
Fireplace Type:
N/A
Property Details
7405
No
No
Type:
Garage, Attached
Location:
N/A
Status:
N/A
Number of Spaces:
2
No
No
No
No
Yes
No
No
Construction Details
N/A
Wood
N/A
Gable/hip
Composition Shingle
Tax History
Year
Amount
Land
Improvement
Percent Change
Assessment
2019
$8,472
$0
$0
--%
$486,740
2018
$8,129
$0
$0
--%
$472,570
2017
$2,011
$0
$0
--%
$117,790
2016
$623
$0
$0
--%
$37,140

Average Home Price in 97224
Nearby Properties
Zip Code
Price
Bed
Bath
Sqft
Lot
Sold Date
$925,000
$925,000
5 Beds
3 Baths
4,081 Sqft
14,810 Lot (sqft)
Sold 07/15/2026
$1,016,835
$1,016,835
4 Beds
3 Baths
4,644 Sqft
6,098 Lot (sqft)
Sold 05/14/2026
$1,450,000
$1,450,000
4 Beds
3 Baths
3,999 Sqft
6,970 Lot (sqft)
Sold 10/13/2026
$1,225,000
$1,225,000
5 Beds
4 Baths
4,775 Sqft
6,534 Lot (sqft)
Sold 10/13/2026
$1,330,000
$1,330,000
4 Beds
4 Baths
4,790 Sqft
9,148 Lot (sqft)
Sold 09/29/2026
$999,900
$999,900
4 Beds
3 Baths
4,473 Sqft
6,970 Lot (sqft)
Sold 10/18/2026
$1,000,000
$1,000,000
4 Beds
3 Baths
3,944 Sqft
16,988 Lot (sqft)
Sold 10/13/2026
$1,175,000
$1,175,000
4 Beds
4 Baths
4,404 Sqft
25,700 Lot (sqft)
Sold 09/29/2026
$750,000
$750,000
4 Beds
3 Baths
4,253 Sqft
10,019 Lot (sqft)
Sold 10/18/2026