
Member Features
Find Real Estate Bargain!
Full foreclosure details
Home value, equity and ownership info
Find homes priced below market
Get full access with a FREE Account
Already a member?
$1,995,000
Listing Price4beds
4baths
3,795sqft
77,153sqft lot
19401 Sean Avery Path, Spicewood, TX 78669
Member Features
Find Real Estate Bargain!
Full foreclosure details
Home value, equity and ownership info
Find homes priced below market
Get full access with a FREE Account
Already a member?
For Sale
Off Market
Home type
Price / sqft
Year built
Home Details
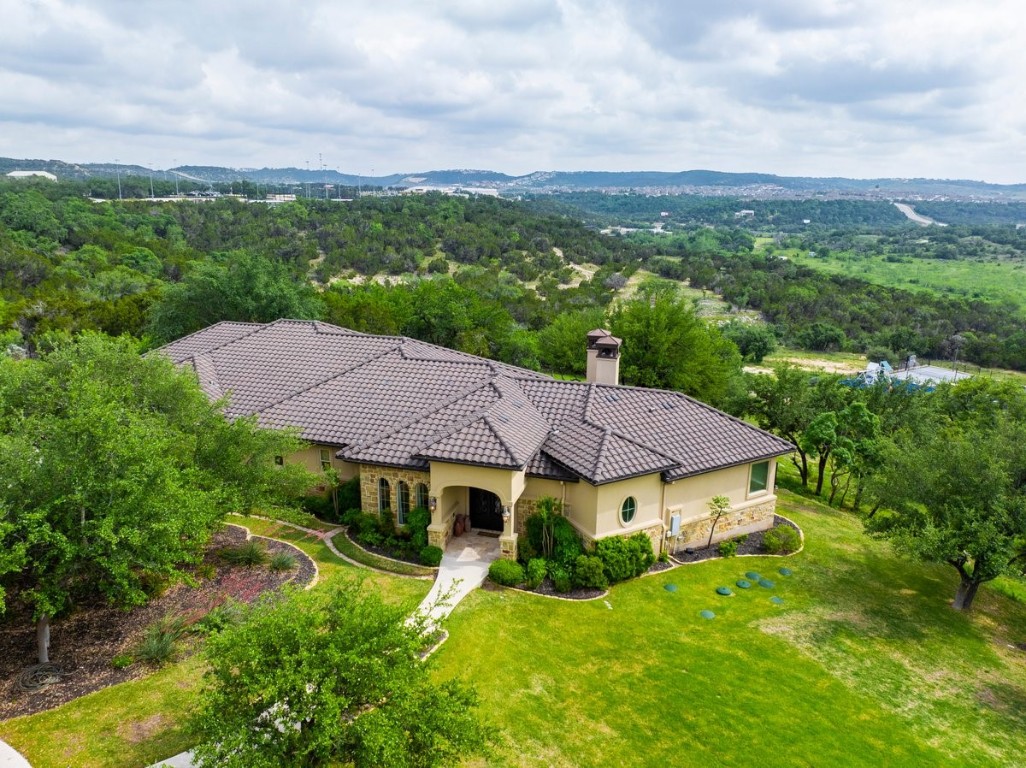
VIEWS! LOW TAX RATE! Perched high in the majestic hills surrounding Lake Travis in one of the most prime locations just outside of Austin. Perfect for in-laws, guests or teens in need of privacy, there is an attached 650 square foot casita off of the garage with another entrance from outside. This spacious apartment includes a large living area as well as a separate bedroom. With a kitchen, separate shower, ADA compliant bathtub and washer/dryer, you and your guests will have the privacy that everyone craves. With a true feeling of seclusion, yet only minutes from shopping, dining and schools, the small, gated neighborhood of Bee Creek Estates is one of the most exclusive in the area. This picturesque home with lush landscaping sits on a large 1.77 acre lot. Soak in lounging by the pool with breathtaking, panoramic views in all directions. Step inside to discover a meticulously maintained interior. The kitchen is massive and will thrill any culinary enthusiast with its copper sink, granite countertops, JennAir appliances and tons of storage. An immense, dedicated office also includes a stone fireplace. The primary suite has a fireplace as well as a substantial closet and high ceilings. And the laundry room with custom cabinetry and a separate desk area is huge! This home also comes equipped with an RO water filtration system. All doorways were designed to be extra wide in order to accommodate a wheelchair. According to builder plans, the main part of the home is 3, 114 square
Interior Details
3795
4
4
Has Heating:
Yes
Heating Type:
Central
Has Cooling:
Yes
Cooling Type:
Central
Has Fuel:
No
Fuel Type:
N/A
Has Basement:
No
Basement Type:
N/A
Has Flooring:
No
Flooring Type:
N/A
Has Fireplace:
Yes
Fireplace Type:
N/A
Property Details
77153
No
No
Type:
Garage, Attached
Location:
N/A
Status:
N/A
Number of Spaces:
3
No
No
No
No
Yes
No
No
Construction Details
N/A
N/A
N/A
Hip
Tile
Tax History
Year
Amount
Land
Improvement
Percent Change
Assessment
2019
$20,662
$235,570
$844,914
--%
$1,080,484
2020
$20,662
$235,570
$844,914
--%
$1,080,484
2018
$19,818
$0
$0
--%
$1,007,571
2016
$16,667
$0
$0
--%
$915,974
2017
$18,334
$110,700
$722,004
--%
$832,704
2014
$1,850
$88,560
$0
--%
$88,560
2013
$1,887
$88,560
$0
--%
$88,560
2012
$1,753
$88,560
$0
--%
$88,560

Average Home Price in 78669




