Member Features
Find Real Estate Bargain!
Full foreclosure details
Home value, equity and ownership info
Find homes priced below market
Get full access with a FREE Account
Already a member?
$574,900
Listing Price2beds
2baths
1,851sqft
6,804sqft lot
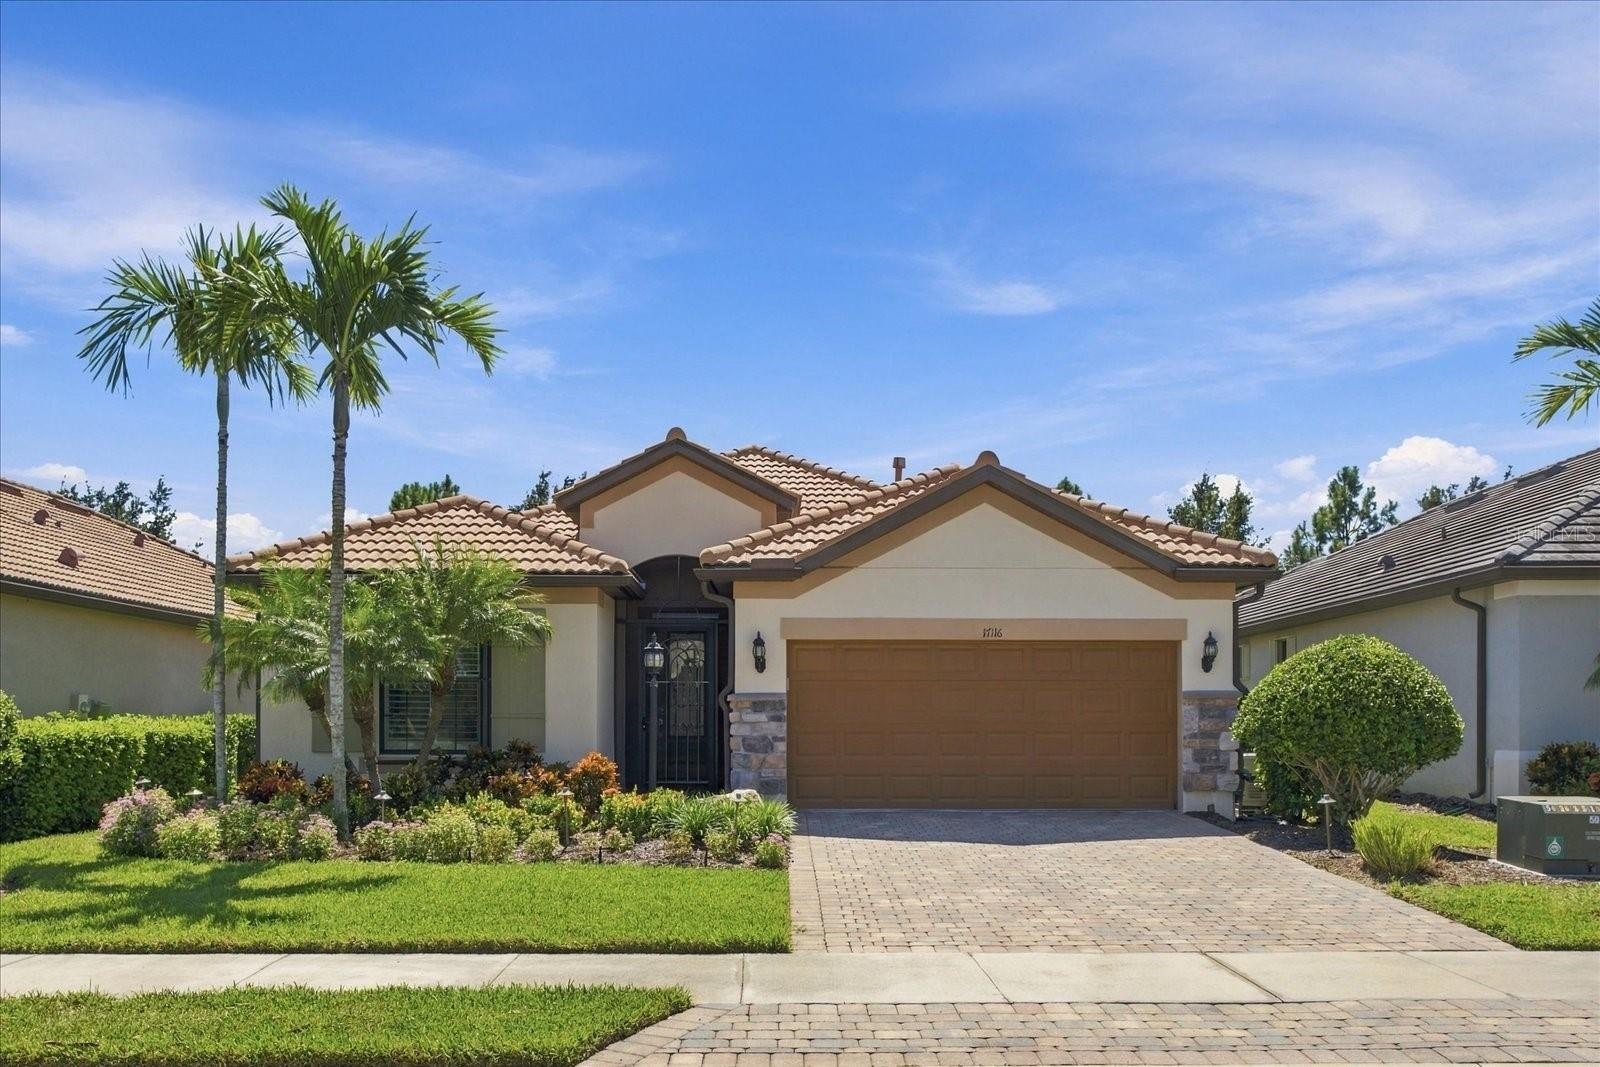
17116 Seaford Way, Bradenton, FL 34202
Member Features
Find Real Estate Bargain!
Full foreclosure details
Home value, equity and ownership info
Find homes priced below market
Get full access with a FREE Account
Already a member?
For Sale
Off Market
Home type
Price / sqft
Year built
Home Details
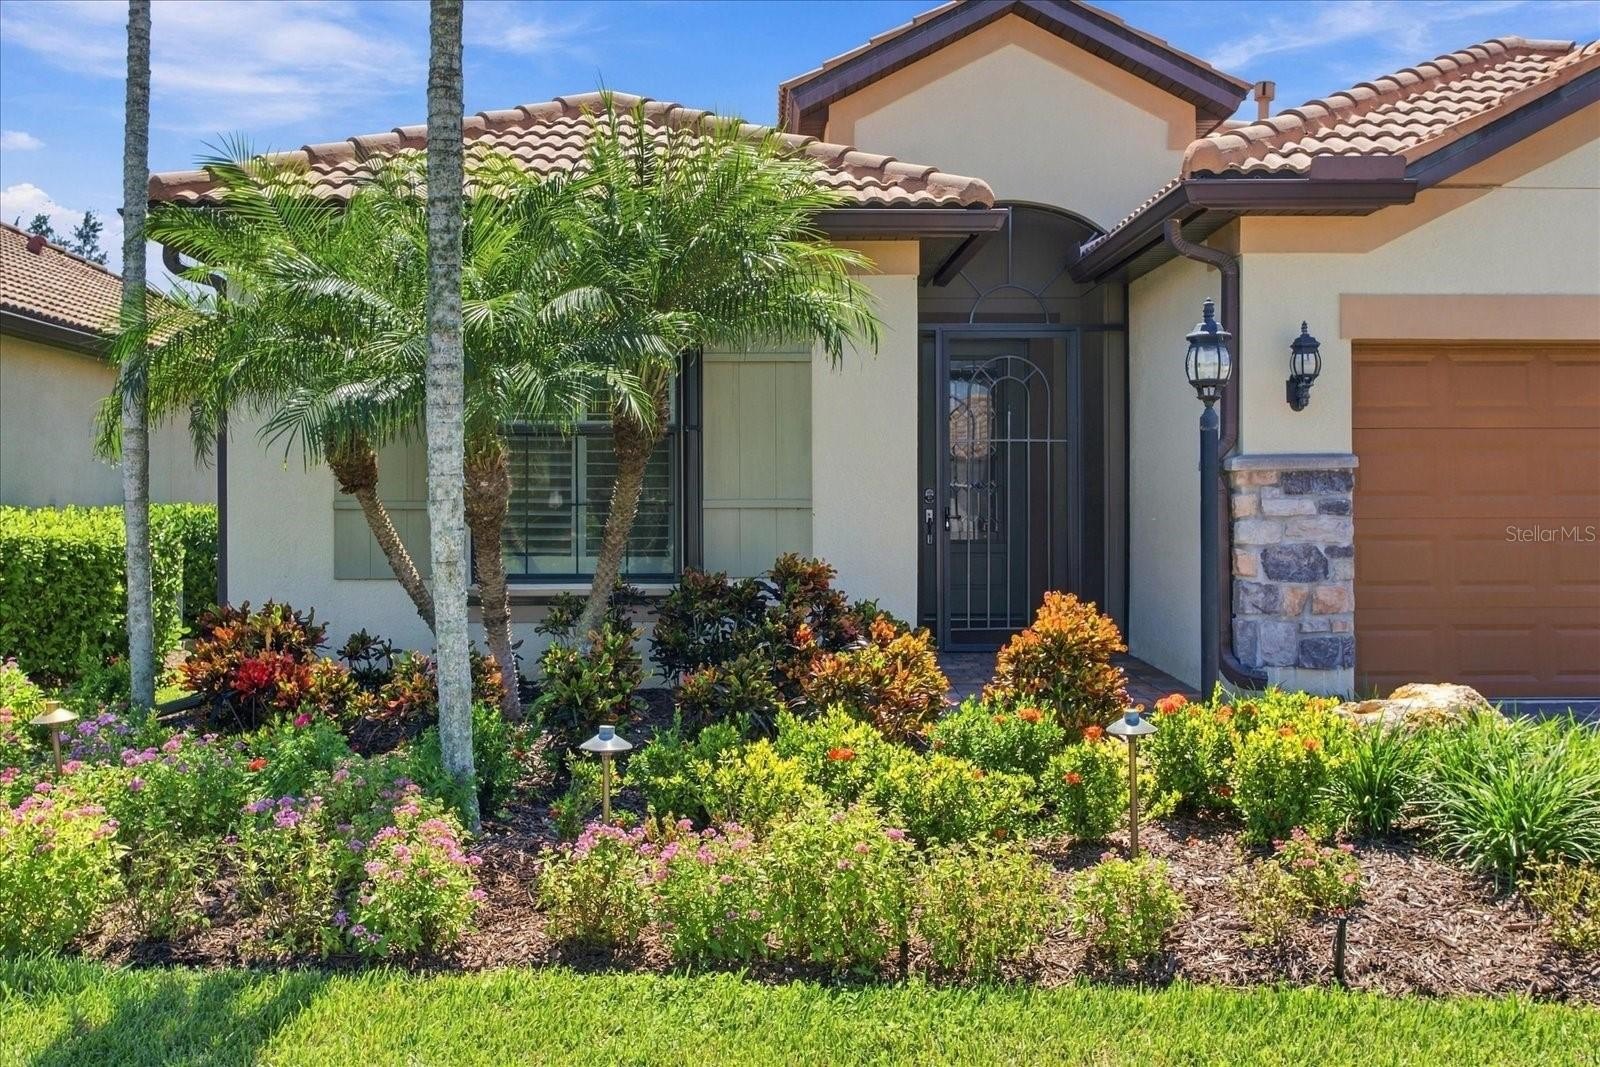
Welcome to 17116 Seaford Way, a beautifully appointed Summerwood model by Pulte Homes located in the premier gated 55+ maintenance-provided community of Del Webb Lakewood Ranch. Step through the screened front entry portico into an inviting foyer featuring a decorative glass door, setting the tone for the home's coastal touch and refined craftsmanship. Beautiful crown molding flows continuously through the main entry hallway, open den, dining area, kitchen, and light-filled family room. In the main living space, four elevated high-set windows with wood shutters bring in abundant natural light while maintaining complete privacy. The adjacent dining room is highlighted by a modern designer light fixture, while the open den/study includes a custom Murphy bed that conveys with the home, allowing the space to function effortlessly as an executive office or guest room. The gourmet kitchen is designed with both style and everyday functionality in mind. White cabinetry, granite countertops, stainless steel appliances, and a walk-in pantry are complemented by a striking coastal-blue glass tile backsplash. Look closely and you will notice an exceptionally clean design detail: electrical outlets are discreetly mounted beneath the upper cabinetry, leaving the backsplash completely uninterrupted. The oversized central island features three stylish pendant lights, built-in end-cap cabinet storage, matching lower tile accents, and plenty of space for seating and prep. Retreat to the primary
Interior Details
1851
2
2
Has Heating:
Yes
Heating Type:
Central
Has Cooling:
Yes
Cooling Type:
Central
Has Fuel:
No
Fuel Type:
N/A
Has Basement:
No
Basement Type:
No Basement
Has Flooring:
No
Flooring Type:
N/A
Has Fireplace:
Yes
Fireplace Type:
N/A
Property Details
6804
No
No
Type:
Garage, Attached
Location:
N/A
Status:
N/A
Number of Spaces:
2
No
No
No
No
Yes
No
No
Construction Details
N/A
Stucco
N/A
Gable/hip
Concrete
Tax History
Year
Amount
Land
Improvement
Percent Change
Assessment
2020
$5,570
$0
$0
--%
$297,579
2019
$5,513
$0
$0
--%
$290,889
2017
$5,133
$0
$0
--%
$285,465
2017
$5,133
$0
$0
--%
$279,594
2016
$2,570
$75,000
$0
--%
$75,000

Average Home Price in 34202
Nearby Properties
Zip Code
Price
Bed
Bath
Sqft
Lot
Sold Date
$546,080
$546,080
2 Beds
2 Baths
1,872 Sqft
9,856 Lot (sqft)
Sold 09/18/2026
$498,741
2 Beds
2 Baths
1,872 Sqft
7,574 Lot (sqft)
Sold 09/16/2026
$535,939
$535,939
2 Beds
2 Baths
1,964 Sqft
7,371 Lot (sqft)
Sold 09/10/2026
$536,555
$536,555
3 Beds
2 Baths
1,650 Sqft
5,613 Lot (sqft)
Sold 07/22/2026
$503,451
$503,451
2 Beds
2 Baths
1,851 Sqft
6,837 Lot (sqft)
Sold 07/01/2026
$519,804
$519,804
3 Beds
2 Baths
2,000 Sqft
8,634 Lot (sqft)
Sold 06/18/2026
$528,156
2 Beds
2 Baths
1,930 Sqft
7,670 Lot (sqft)
Sold 05/20/2026
$710,000
2 Beds
2 Baths
1,919 Sqft
9,124 Lot (sqft)
Sold 10/17/2026
$705,000
3 Beds
3 Baths
2,105 Sqft
7,497 Lot (sqft)
Sold 09/29/2026