
Member Features
Find Real Estate Bargain!
Full foreclosure details
Home value, equity and ownership info
Find homes priced below market
Get full access with a FREE Account
Already a member?
$449,000
Listing Price4beds
2baths
2,387sqft
60,548sqft lot
5844 S Scottdale Rd, Berrien Springs, MI 49103
Member Features
Find Real Estate Bargain!
Full foreclosure details
Home value, equity and ownership info
Find homes priced below market
Get full access with a FREE Account
Already a member?
For Sale
Off Market
Home type
Price / sqft
Year built
Home Details
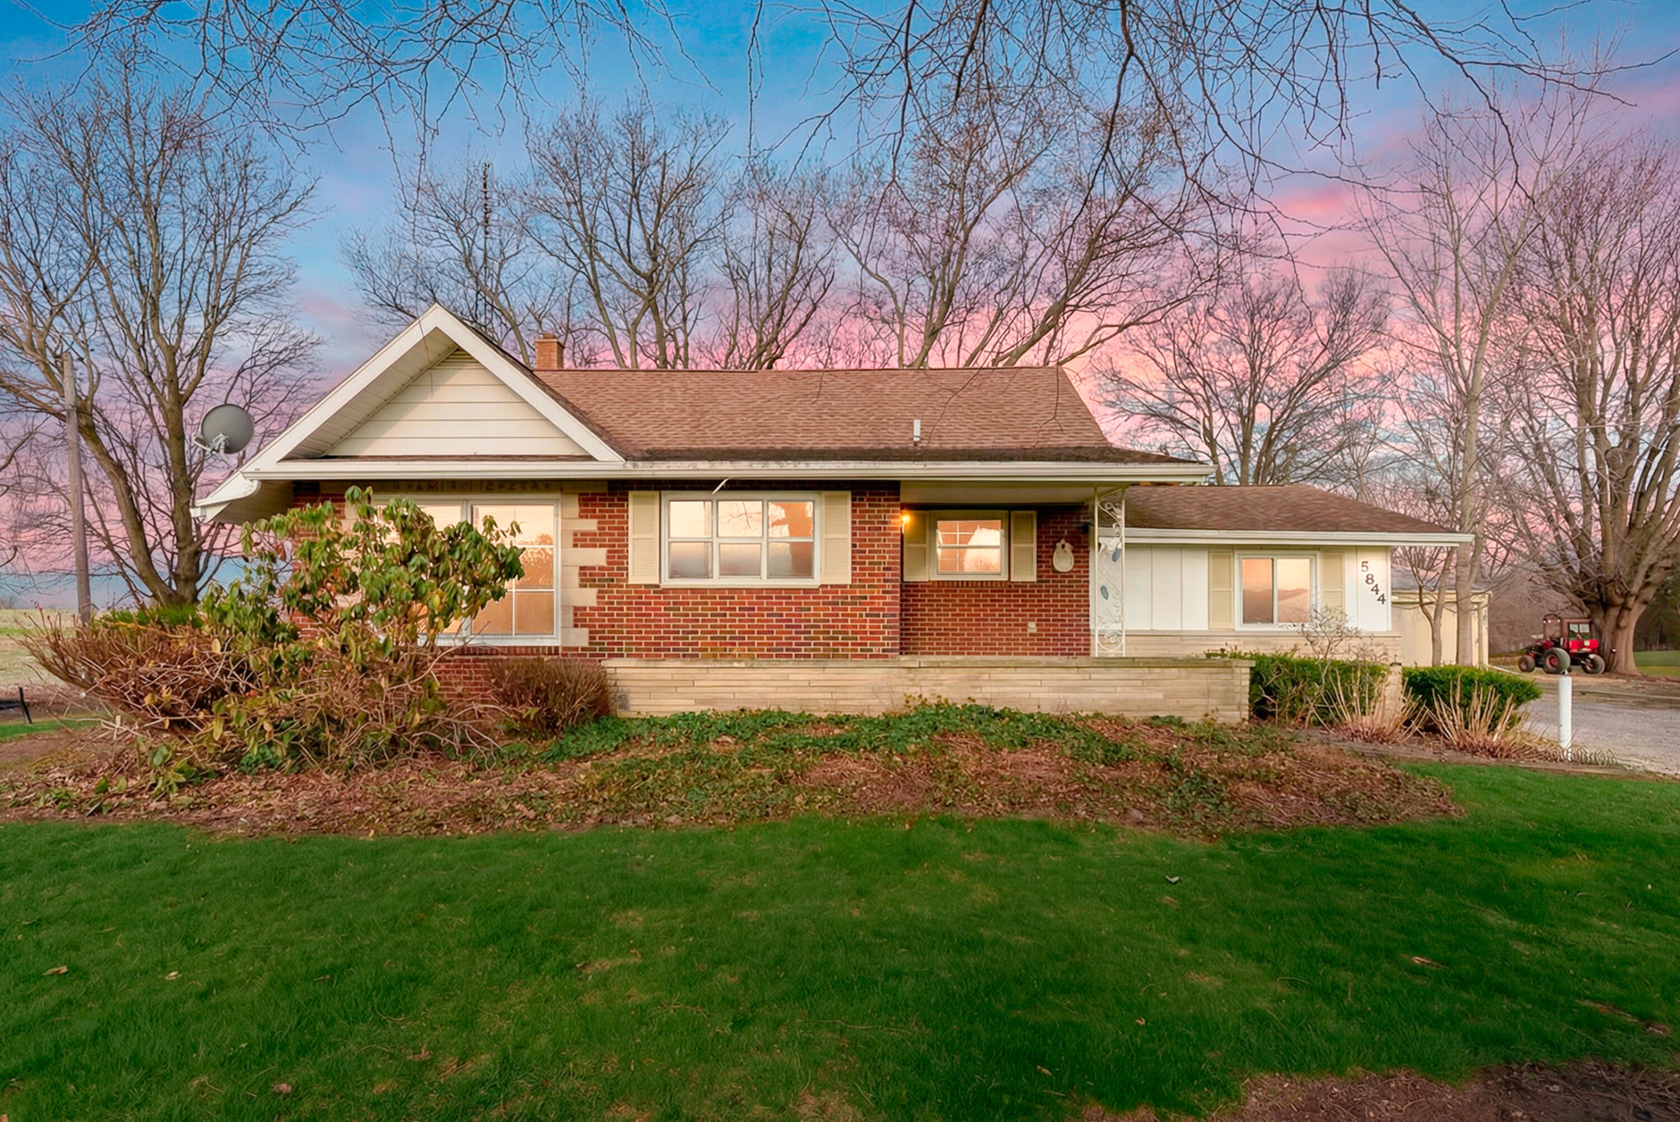
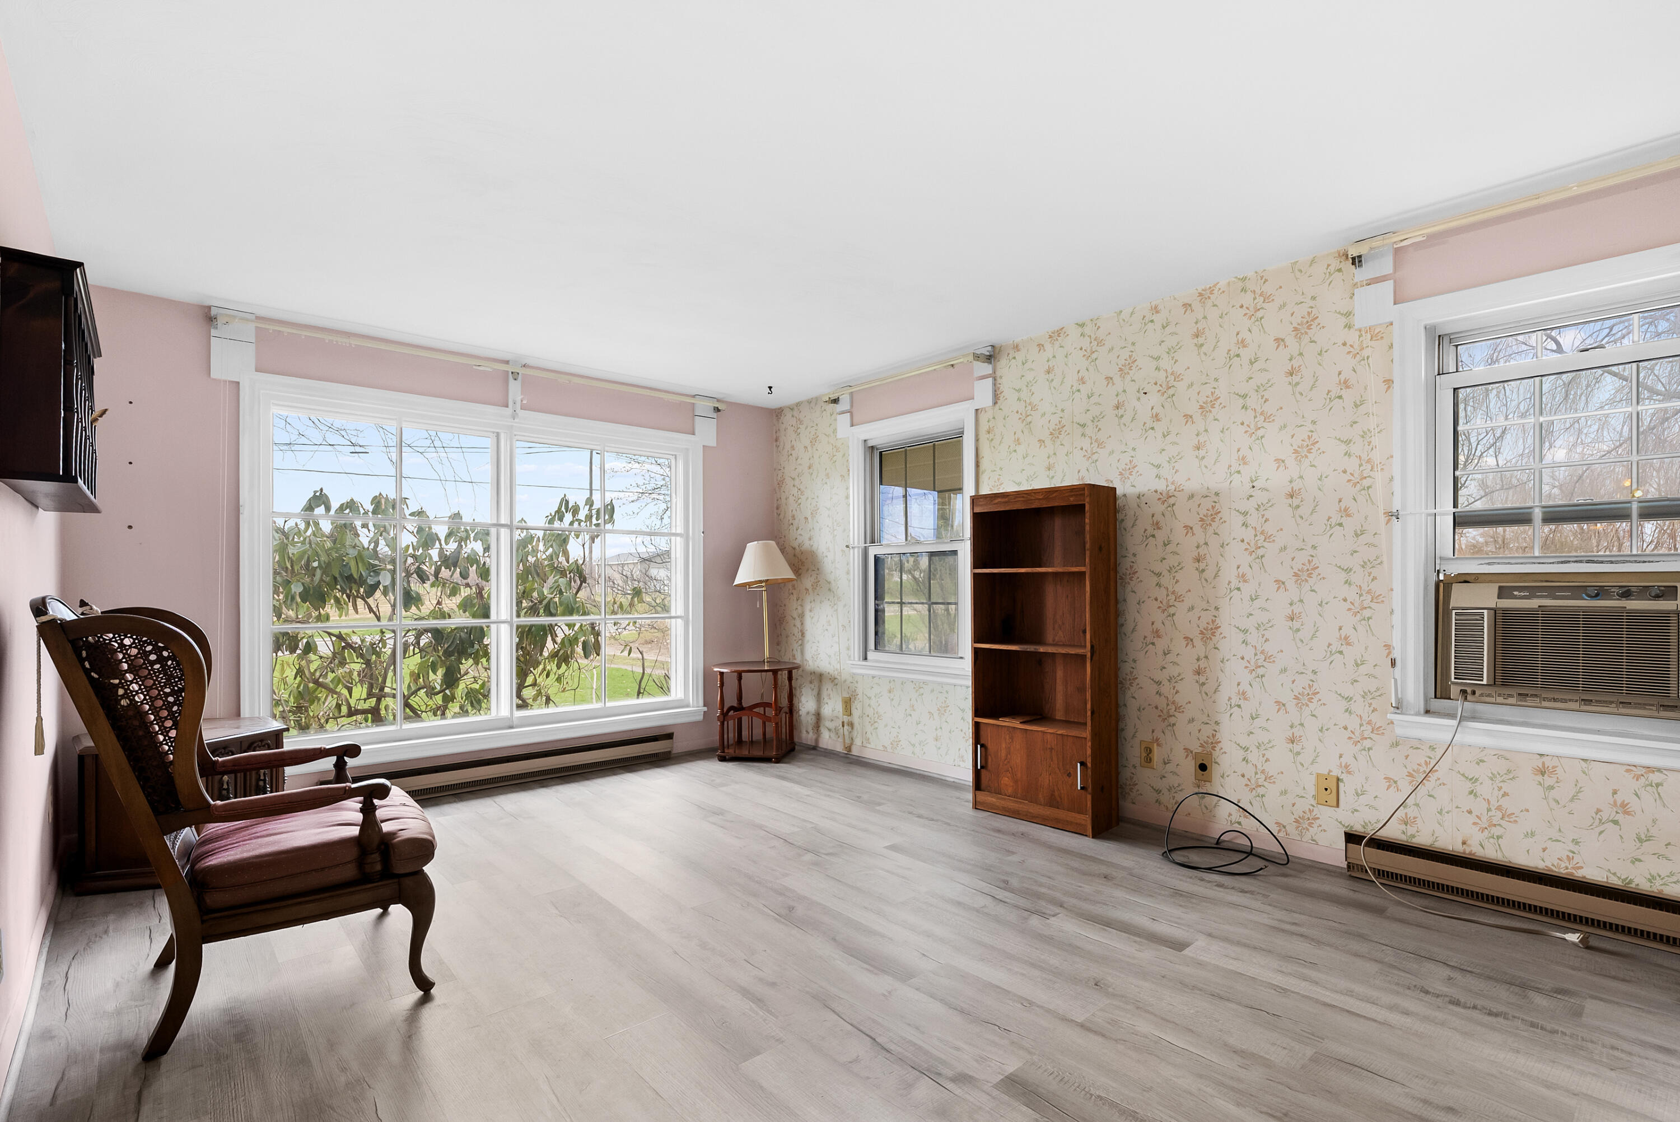
1887 sq. ft., two story custom built brick farmhouse with addition in 1975, plus 500 sq. ft. detached office/apartment, on 1.4 acres, 5844 s. scottdale road, berrien springs, 49103. 4 bedrooms, 2 baths, full dry partially finished basement (460 sq. ft. of 810 sq. ft.), separate office area, laundry on first floor, well insulated, 200 amp breaker box, whole house water filter, water softener, dehumidifier, dinner bell, flagpole and two detached 1 1/2 car garages about 50 ft. from house in 32' x 48' pole barn. lakeshore schools. walking distance to royalton township park and tri unit fire station. well water and 2 septics. all electric, each room with its own thermostat. new stove, dishwasher and garbage disposal. all appliances included. regulation 1960's brunswick pool table. some furnishings available. large window a/c that services the first level only. nicely landscaped. you should expect limited surrounding farm activities. pole barn includes a 500 sq. ft. farm office with finished kitchen, one-bedroom, full bath and living area with wood burning stove. essentially, 2387 sq. ft. of 4 seasons living area between the 2 buildings (5844 u0026 5830 s. scottdale rd.) or $193 per sq. ft. residential rental possibilities. survey available. high speed internet (comcast/xfinity) and natural gas available at the road. new roof in 2013. new seal coating on pole barn roof in 2021. all shutters, windows and exteriors on the house and pole barn were freshly painted in 2021 and 2024. lux
Interior Details
2387
4
2
Has Heating:
Yes
Heating Type:
Baseboard
Has Cooling:
No
Cooling Type:
N/A
Has Fuel:
Yes
Fuel Type:
Electric
Has Basement:
No
Basement Type:
Basement (unspecified)
Has Flooring:
No
Flooring Type:
N/A
Has Fireplace:
Yes
Fireplace Type:
N/A
Property Details
60548
No
No
Type:
N/A
Location:
N/A
Status:
N/A
Number of Spaces:
N/A
N/A
N/A
N/A
N/A
N/A
N/A
N/A
Construction Details
N/A
N/A
N/A
N/A
N/A
Tax History
Year
Amount
Land
Improvement
Percent Change
Assessment
2019
$1,402
$0
$0
--%
$98,800
2018
$1,375
$16,100
$56,700
--%
$72,800
2017
$1,425
$0
$0
--%
$72,800
2016
$1,384
$0
$0
--%
$71,500
2015
$1,378
$0
$0
--%
$77,700

Average Home Price in 49103





