Member Features
Find Real Estate Bargain!
Full foreclosure details
Home value, equity and ownership info
Find homes priced below market
Get full access with a FREE Account
Already a member?
$429,900
Listing Price4beds
3baths
2,171sqft
10,019sqft lot
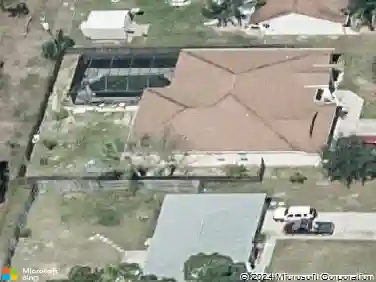
722 Scott Ave Sw, Palm Bay, FL 32908
Member Features
Find Real Estate Bargain!
Full foreclosure details
Home value, equity and ownership info
Find homes priced below market
Get full access with a FREE Account
Already a member?
For Sale
Off Market
Home type
Price / sqft
Year built
Home Details
READY! As impressive as a custom design! This STONE front home w/4 bdrms+den & 2.5 baths offers a luxurious living experience in Palm Bay. Enjoy luxury wood-look TILE floors, 8ft doors, high ceilings, recessed lighting, & tall baseboards that add a touch of elegance. The spacious great room & casual dining rm are flooded w/natural light, creating an inviting atmosphere for family gatherings. The smart kitchen boasts white shaker cabinets, granite counters, a huge center island, SS appliances, & a double-door pantry for ample storage. The office is convenient, adjacent to the master suite, which features granite counters, double sinks, a wall-to-ceiling tiled shower, & walk-in closet. The guest bath also offers double sinks & modern finishes. Step outside through the French doors to a SUPERSIZED trussed porch & enjoy the spacious backyardseptic is out front, allowing room for a pool! Builder will pay $10K towards buyer's closing costs w/our preferred lender or $8K w/theirs. No HOA!
Interior Details
2171
4
3
Has Heating:
No
Heating Type:
N/A
Has Cooling:
No
Cooling Type:
N/A
Has Fuel:
No
Fuel Type:
N/A
Has Basement:
No
Basement Type:
N/A
Has Flooring:
No
Flooring Type:
N/A
Has Fireplace:
Yes
Fireplace Type:
N/A
Property Details
10019
No
No
Type:
Garage, Attached
Location:
N/A
Status:
N/A
Number of Spaces:
0
No
No
No
No
Yes
No
No
Construction Details
N/A
Stucco
N/A
Gable/hip
Asphalt
Tax History
Year
Amount
Land
Improvement
Percent Change
Assessment
2020
$135
$0
$0
--%
$5,020
2019
$177
$0
$0
--%
$4,570
2018
$166
$5,500
$0
--%
$5,500
2017
$165
$5,000
$0
--%
$5,000
2016
$102
$4,500
$0
--%
$4,500
2014
$90
$0
$0
--%
$2,860
2013
$79
$0
$0
--%
$2,600
2011
$90
$0
$0
--%
$3,750

Average Home Price in 32908
Nearby Properties
Zip Code
Price
Bed
Bath
Sqft
Lot
Sold Date
$316,713
$316,713
4 Beds
3 Baths
2,081 Sqft
10,019 Lot (sqft)
Sold 10/20/2026
$329,340
$329,340
-- Beds
-- Baths
1,920 Sqft
10,019 Lot (sqft)
Sold 07/23/2026
$346,069
$346,069
-- Beds
-- Baths
2,110 Sqft
10,019 Lot (sqft)
Sold 10/13/2026
$329,237
$329,237
3 Beds
2 Baths
1,852 Sqft
20,038 Lot (sqft)
Sold 10/13/2026
$325,000
$325,000
3 Beds
2 Baths
1,920 Sqft
10,019 Lot (sqft)
Sold 10/12/2026
$395,000
$395,000
4 Beds
3 Baths
2,000 Sqft
10,019 Lot (sqft)
Sold 10/12/2026
$378,250
$378,250
4 Beds
2 Baths
2,169 Sqft
10,019 Lot (sqft)
Sold 10/13/2026
$375,000
$375,000
4 Beds
3 Baths
1,990 Sqft
10,454 Lot (sqft)
Sold 09/29/2026
$375,000
$375,000
4 Beds
3 Baths
1,990 Sqft
10,019 Lot (sqft)
Sold 10/12/2026