
Member Features
Find Real Estate Bargain!
Full foreclosure details
Home value, equity and ownership info
Find homes priced below market
Get full access with a FREE Account
Already a member?
$315,000
Listing Price3beds
2baths
1,172sqft
30,623sqft lot
7426 Scotchwood Ln, Grawn, MI 49637
Member Features
Find Real Estate Bargain!
Full foreclosure details
Home value, equity and ownership info
Find homes priced below market
Get full access with a FREE Account
Already a member?
For Sale
Off Market
Home type
Price / sqft
Year built
Home Details
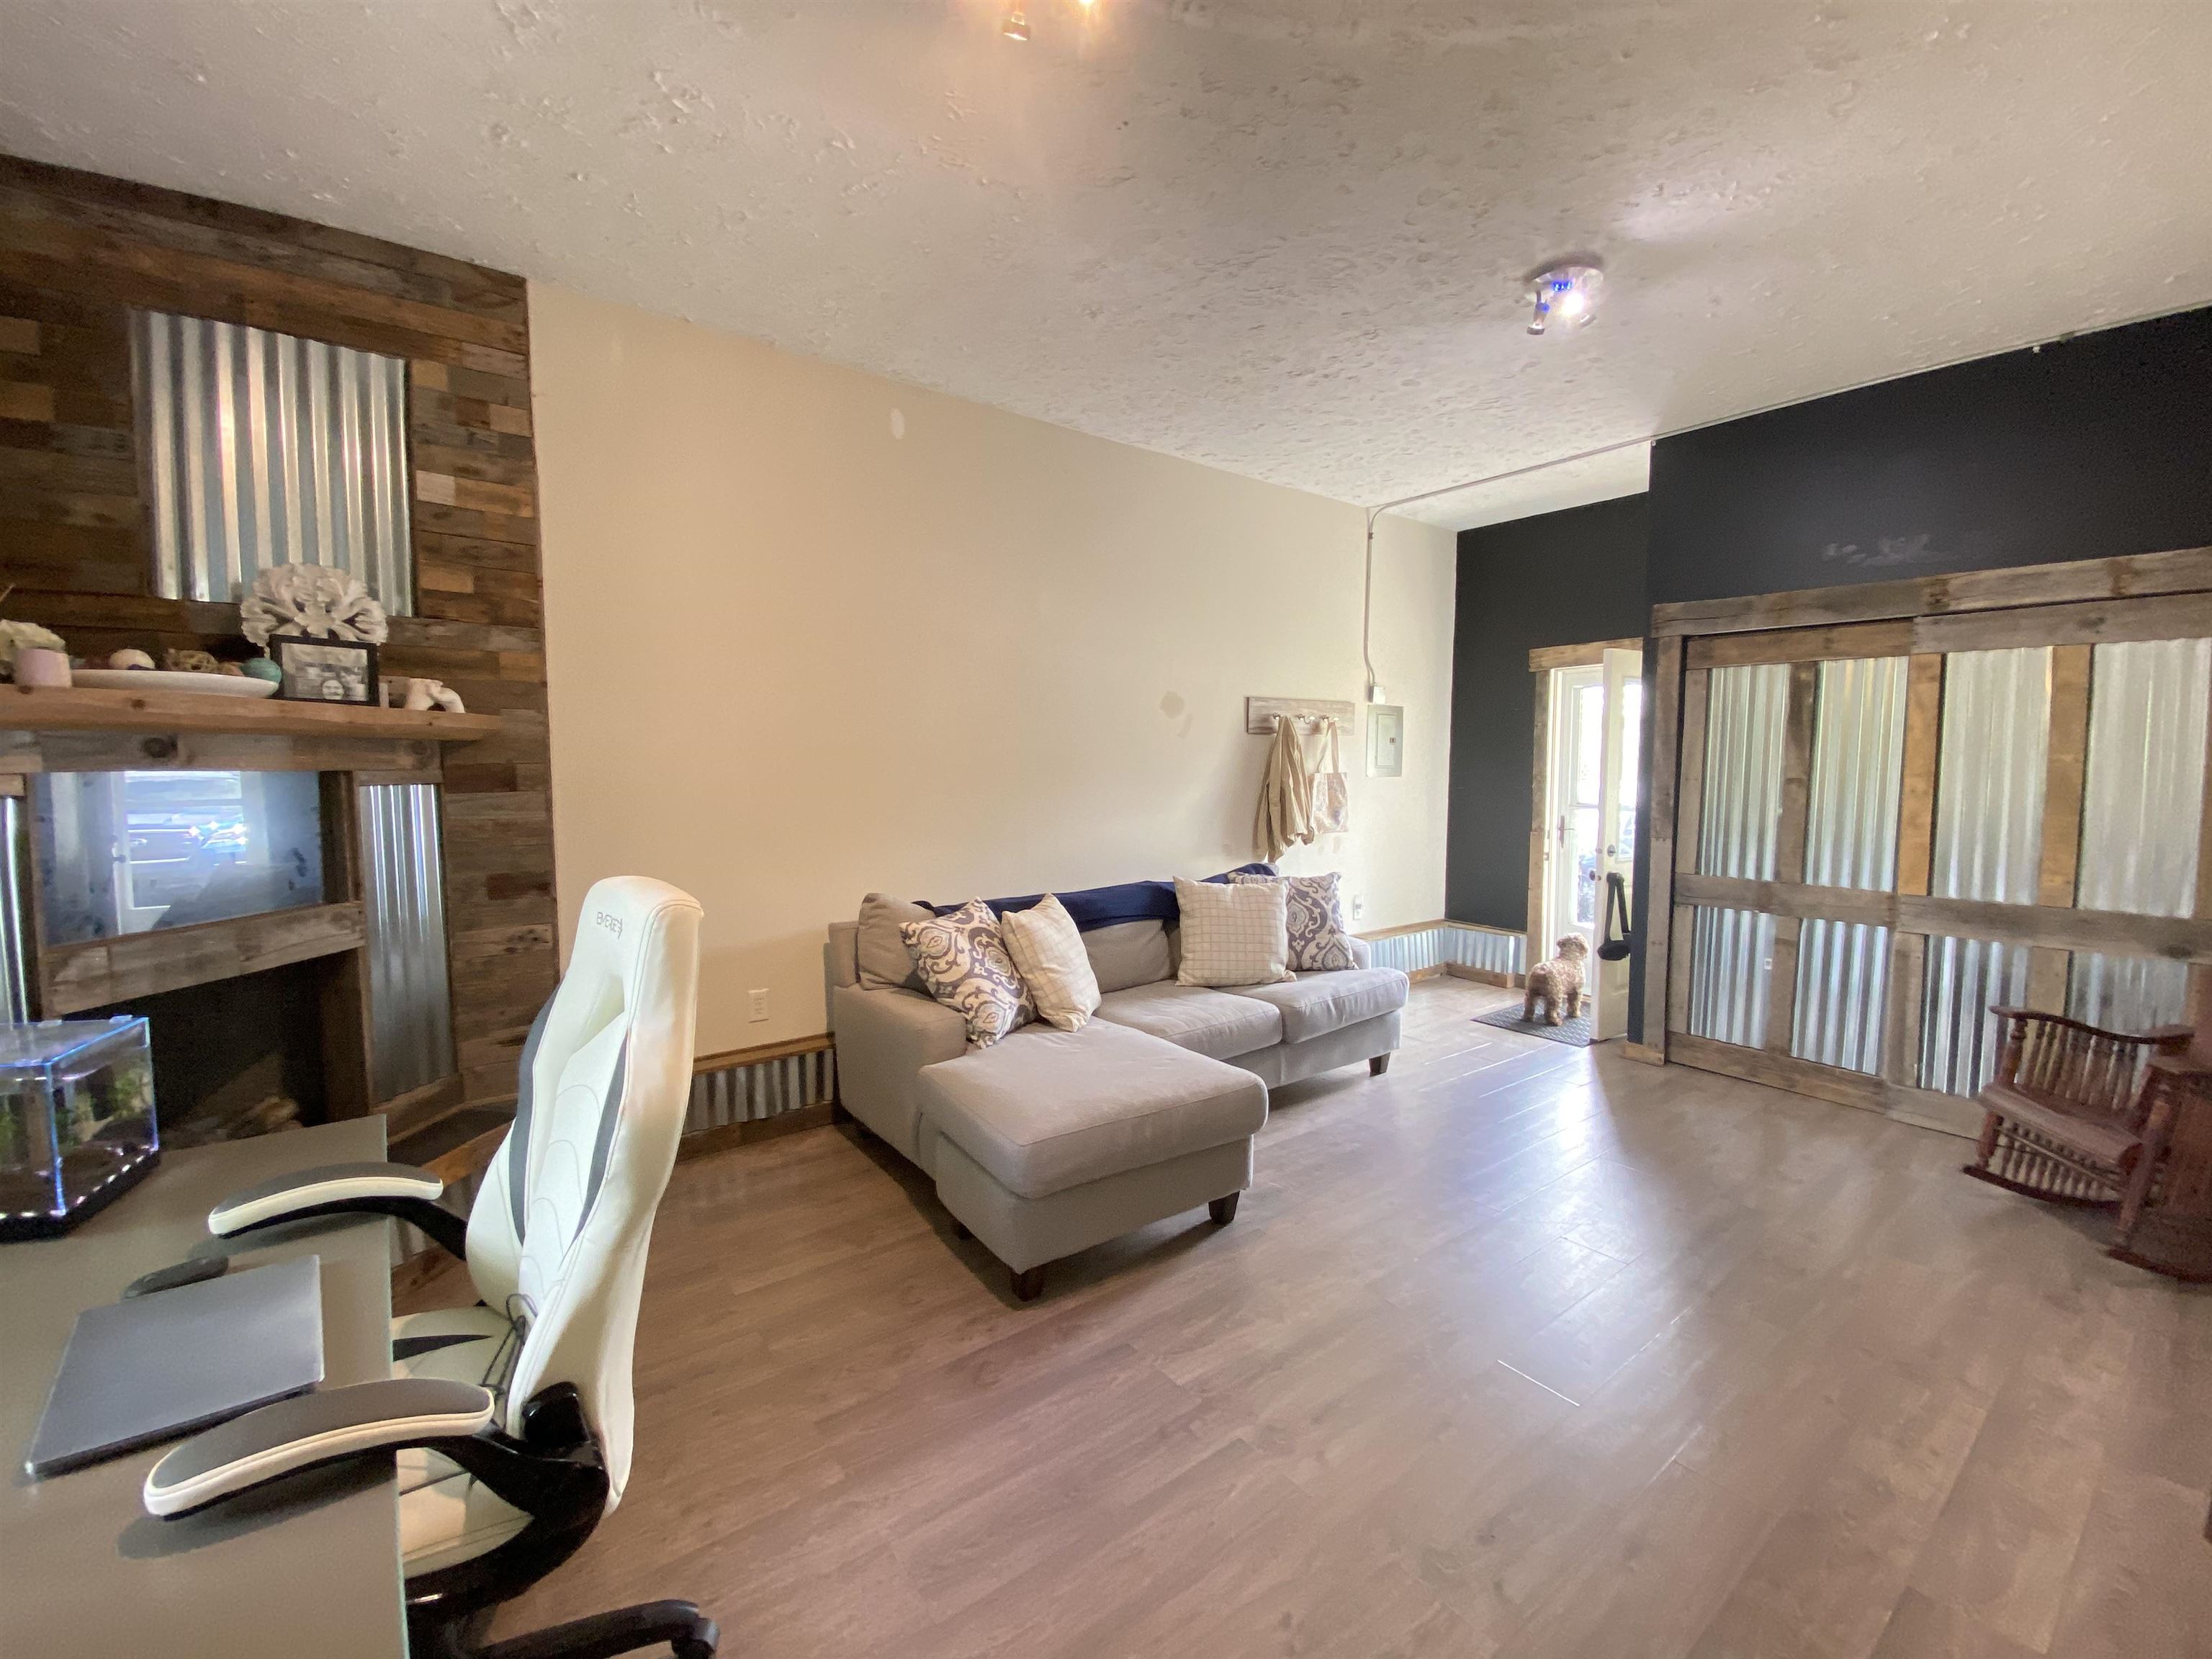
Welcome to this 3 bedroom, 2 bath home located on the west side of Grawn. This is a ranch-style home with a full lower level, offering living space on both the main level and lower level. Enjoy two family rooms for social gatherings and room to spread out. The hardwood floors travel through the main living room and bedrooms with tile floors in the Kitchen and Bath. The Master bedroom offers a walk-in closet and a nook that can be left as-is or converted into additional closet space. The Large family room/Entry room is a great space for many options, even potentially being converted into a master bedroom. The lower level provides a great space for a playroom, or lounge area, as well as a third bedroom with an egress window new as of June 2024, an office/bonus room and a 3/4 tiled bathroom. Laundry with storage and mechanicals are also on the lower level. The backyard is lovely in all seasons, the nice canopy of trees provides shade in the summer, while other areas are open to enjoy the sunshine and perhaps more gardens. The surprisingly large backyard is low maintenance and gives privacy and a peaceful setting. The front lawn is lovely as well, with a garden and pathway that welcome you to the home. The home has a simple appearance but offers so much potential and many possibilities for making the space your own, with a few simple touches. Conveniently located, just 2 miles to Interlochen Corners, 4 miles to Chums Corners, 7 Miles to Westwood Elementary, less than 5 miles to S
Interior Details
1172
3
2
Has Heating:
Yes
Heating Type:
Forced Air With Air Conditioning
Has Cooling:
No
Cooling Type:
N/A
Has Fuel:
No
Fuel Type:
N/A
Has Basement:
No
Basement Type:
Basement (unspecified)
Has Flooring:
No
Flooring Type:
N/A
Has Fireplace:
Yes
Fireplace Type:
N/A
Property Details
30623
No
No
Type:
Garage, Attached
Location:
N/A
Status:
N/A
Number of Spaces:
1
N/A
N/A
N/A
N/A
N/A
N/A
N/A
Construction Details
N/A
Wood Siding
N/A
Gable/hip
Asphalt
Tax History
Year
Amount
Land
Improvement
Percent Change
Assessment
2019
$1,257
$0
$0
--%
$63,300
2019
$1,257
$0
$0
--%
$58,700
2018
$1,234
$0
$0
--%
$55,800
2012
$1,098
$0
$0
--%
$55,300
2012
$1,098
$0
$0
--%
$51,600

Average Home Price in 49637




