Member Features
Find Real Estate Bargain!
Full foreclosure details
Home value, equity and ownership info
Find homes priced below market
Get full access with a FREE Account
Already a member?
$299,900
Listing Price3beds
3baths
1,643sqft
1,093sqft lot

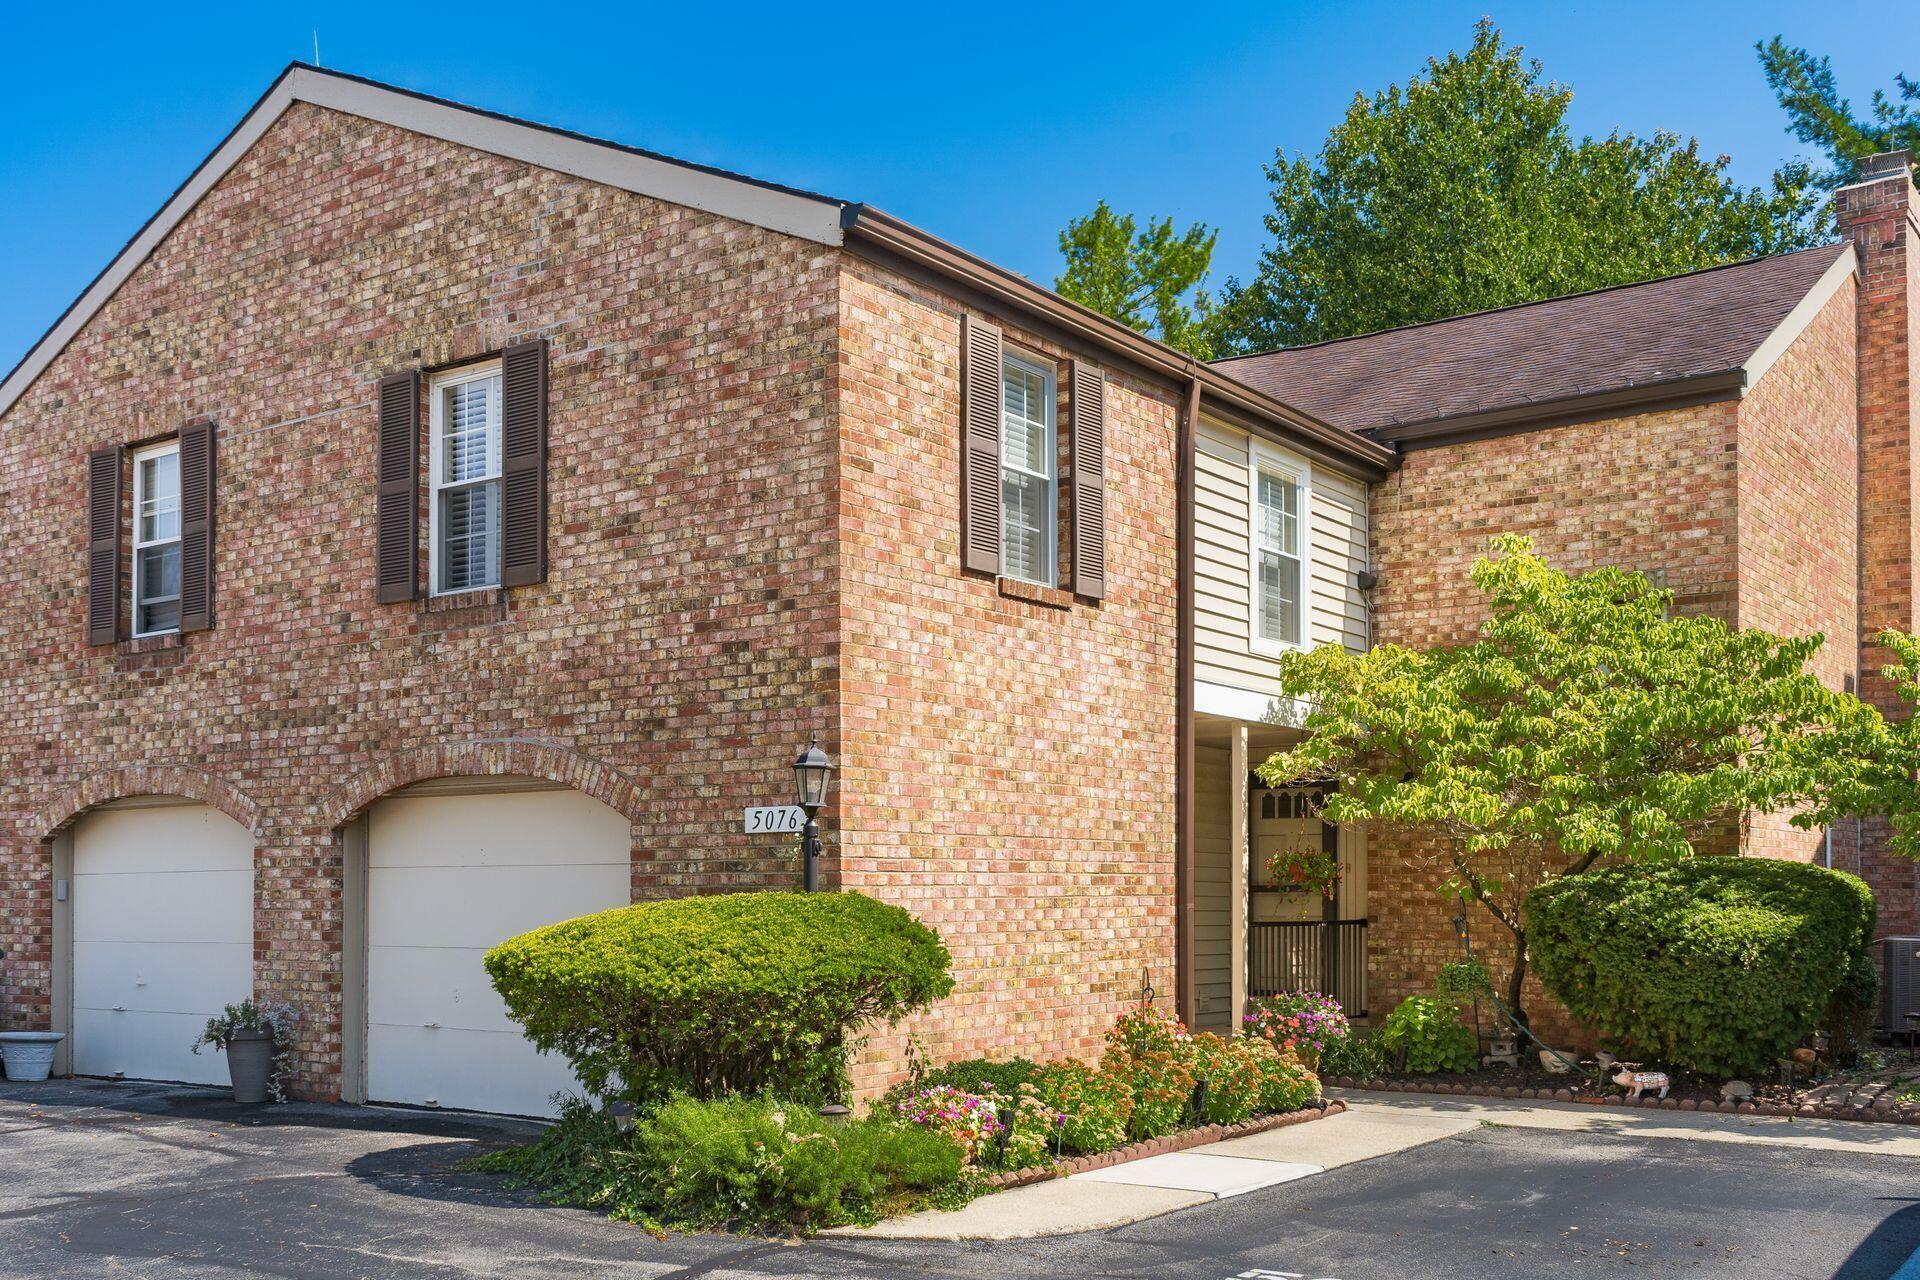
5076 Schuylkill St, Columbus, OH 43220
Member Features
Find Real Estate Bargain!
Full foreclosure details
Home value, equity and ownership info
Find homes priced below market
Get full access with a FREE Account
Already a member?
For Sale
Off Market
Home type
Price / sqft
Year built
Home Details
The biggest and best floorplan in Rittenhouse Square. 3 large bedrooms and 2.5 baths. Master suite with bath, walk in closet, and vaulted ceiling. Rittenhouse condos live like a house...come and see for yourself. 2 other bedrooms have large closets and Peachtree sliding glass doors to 2nd story balcony. Remodeled chef's kitchen with large pantry. Walls were removed during remodel to create an open main floor feel, large dinette area with sliding glass doors overlooking private fenced patio w/stamped concrete. The family room has plenty of space for large furniture centering around the wood burning fireplace. Finished lower level for added living space, laundry, and tons of storage. Attached garage, and 2nd reserved parking spot. 2 pools, clubhouse, workout room
Interior Details
1643
3
3
Has Heating:
Yes
Heating Type:
Central
Has Cooling:
Yes
Cooling Type:
Central
Has Fuel:
Yes
Fuel Type:
Gas
Has Basement:
No
Basement Type:
Full
Has Flooring:
No
Flooring Type:
N/A
Has Fireplace:
Yes
Fireplace Type:
N/A
Property Details
1093
Yes
Yes
Type:
Garage, Attached
Location:
N/A
Status:
N/A
Number of Spaces:
1
N/A
N/A
N/A
N/A
N/A
N/A
N/A
Construction Details
Condo/apartment
Brick/stone (brick And/or Stone)
N/A
N/A
N/A
Tax History
Year
Amount
Land
Improvement
Percent Change
Assessment
2019
$2,649
$5,250
$38,430
--%
$43,680
2019
$2,644
$5,250
$38,430
--%
$43,680
2017
$2,648
$5,250
$38,430
--%
$43,680
2016
$2,798
$5,005
$37,240
--%
$42,245
2015
$3,973
$5,005
$37,240
--%
$42,245
2013
$2,718
$5,250
$39,200
--%
$44,450
2011
$2,659
$5,250
$39,200
--%
$44,450

Average Home Price in 43220
Nearby Properties
Zip Code
Price
Bed
Bath
Sqft
Lot
Sold Date
$313,203
3 Beds
2.5 Baths
1,643 Sqft
1,093 Lot (sqft)
Sold 09/26/2026
$247,428
$247,428
3 Beds
2.5 Baths
1,543 Sqft
1,106 Lot (sqft)
Sold 08/19/2026
$238,557
3 Beds
2.5 Baths
1,554 Sqft
1,011 Lot (sqft)
Sold 07/23/2026
$231,373
$231,373
2 Beds
2.5 Baths
1,794 Sqft
932 Lot (sqft)
Sold 06/19/2026
$242,744
$242,744
3 Beds
1.5 Baths
1,530 Sqft
957 Lot (sqft)
Sold 10/06/2026
$260,000
3 Beds
1.5 Baths
1,554 Sqft
955 Lot (sqft)
Sold 10/06/2026
$280,552
3 Beds
2 Baths
1,554 Sqft
968 Lot (sqft)
Sold 10/05/2026
$249,900
$249,900
3 Beds
2.5 Baths
1,543 Sqft
1,125 Lot (sqft)
Sold 10/06/2026
$292,638
3 Beds
2.5 Baths
1,643 Sqft
1,120 Lot (sqft)
Sold 10/06/2026