
Member Features
Find Real Estate Bargain!
Full foreclosure details
Home value, equity and ownership info
Find homes priced below market
Get full access with a FREE Account
Already a member?
$1,675,000
Listing Price3beds
4baths
3,914sqft
16,074sqft lot
2220 Schooner Cir, Reno, NV 89519
Member Features
Find Real Estate Bargain!
Full foreclosure details
Home value, equity and ownership info
Find homes priced below market
Get full access with a FREE Account
Already a member?
For Sale
Off Market
Home type
Price / sqft
Year built
Home Details
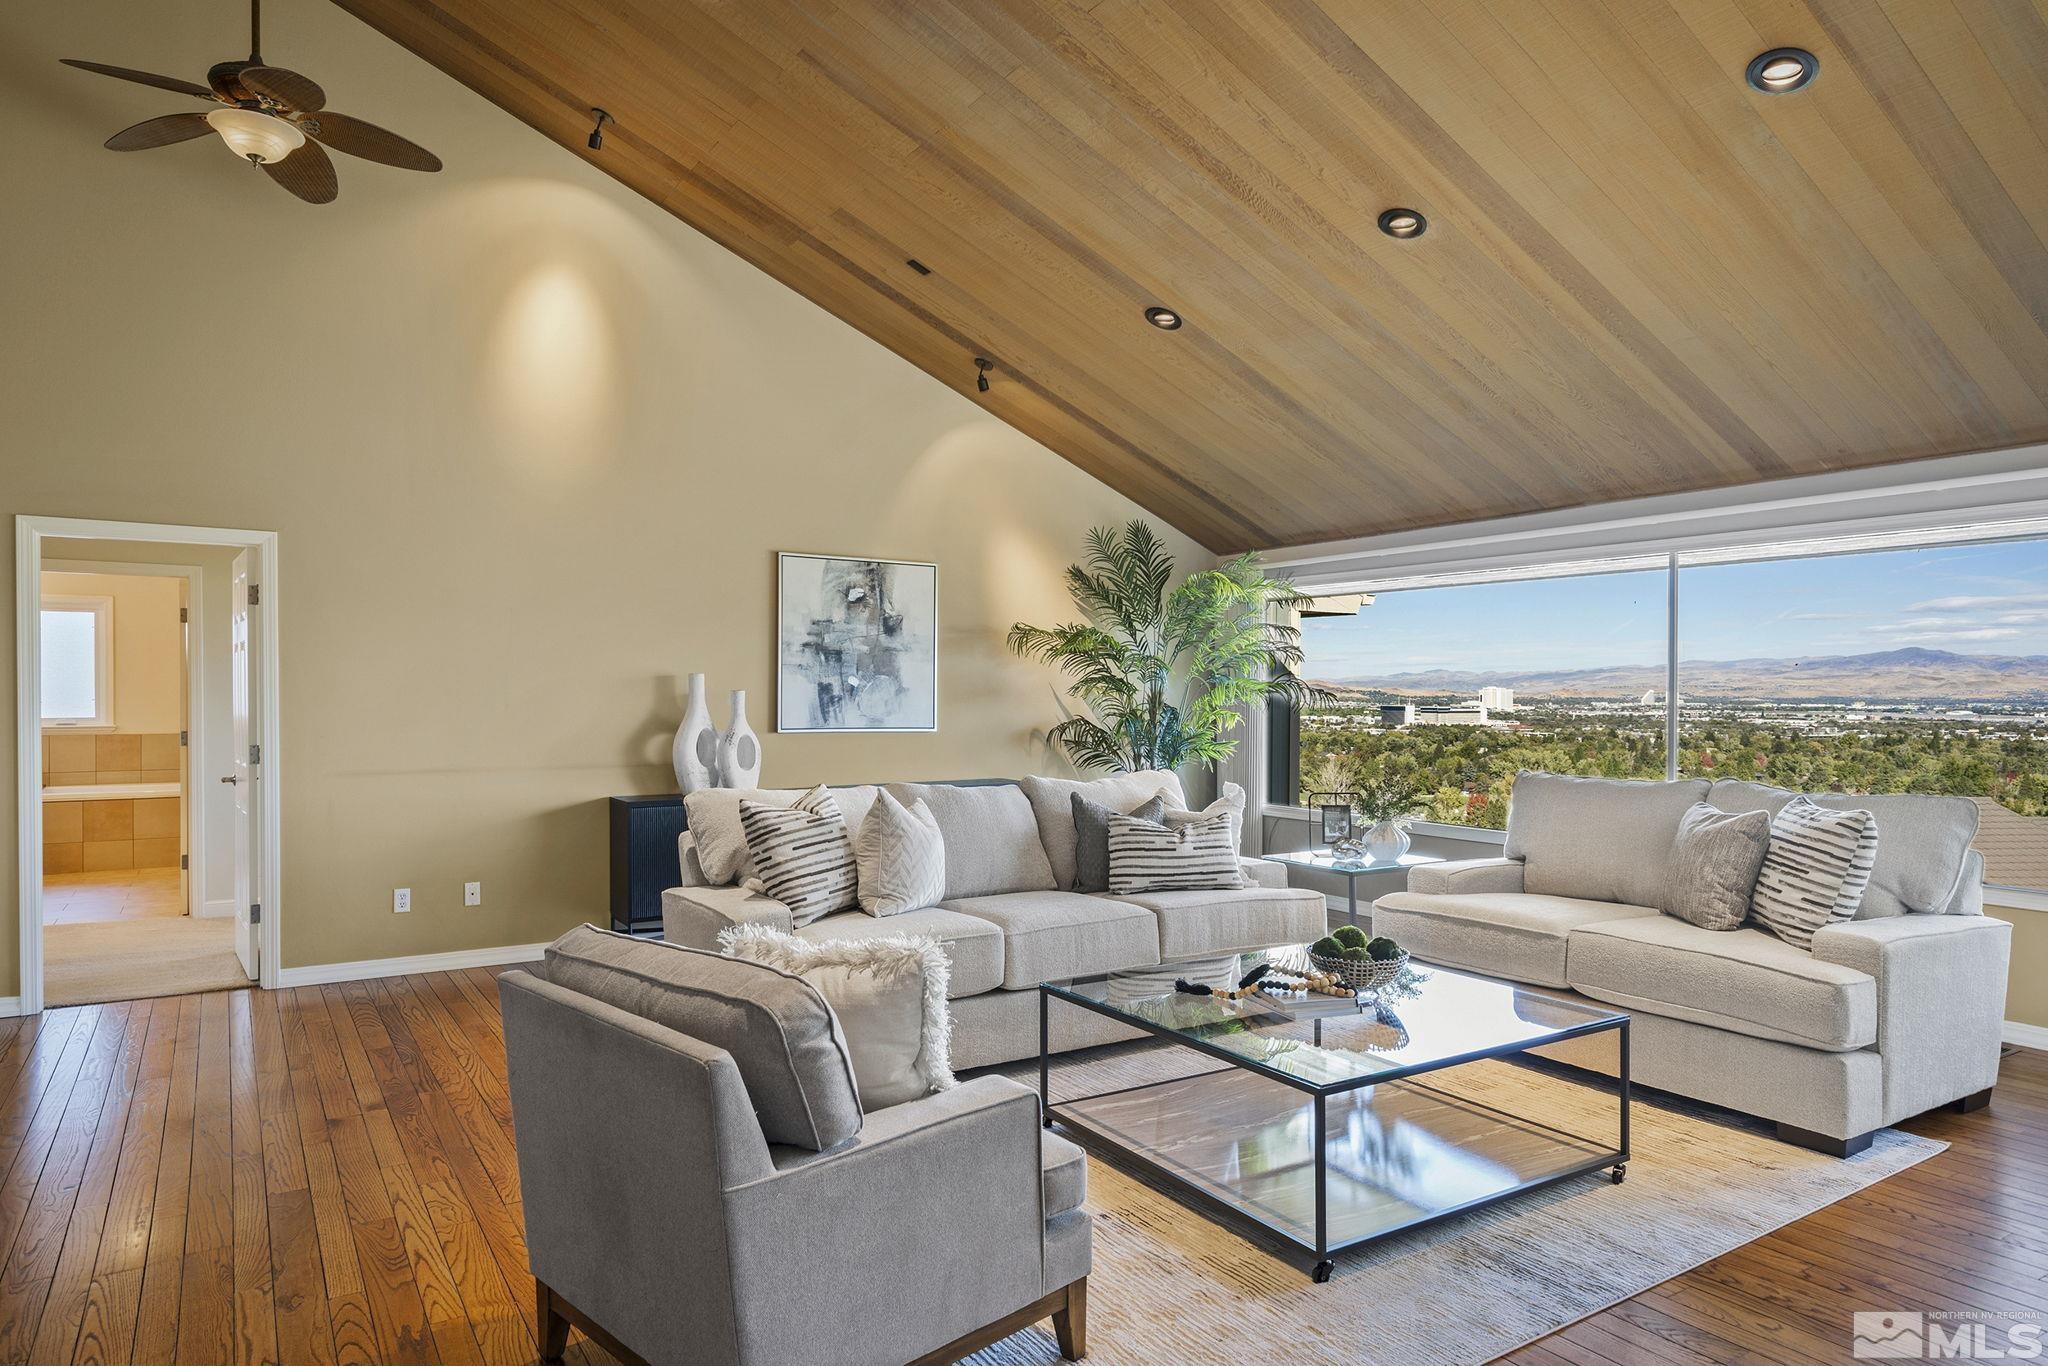
Set behind gates in Lakeridge Shores community, sits this midcentury modern custom home with breathtaking panoramic views nestled in a park-like setting within minutes to downtown Reno and all its amenities. This meticulously maintained and extensively renovated home offers the perfect floorplan, main level living with primary suite, a bright and light lower floor offering a second primary suite and en-suite guest bedroom, great room & bar area. Over $500, 000 spent in recent renovations & enhancements. SOME PHOTOS HAVE BEEN VIRTUALLY STAGED. Architecturally designed inside and out! Exterior: Board & batten wood siding, asphalt shingle roof, Italian "slate look" porcelain tile in the front entry porch, lower and upper deck contain trex decking, expanded upper deck- engineered and permitted, custom iron deck railings all east facing offering shade to enjoy the spectacular views, beautifully designed landscape, auto irrigation & drip. New paver driveway, new epoxy garage flooring, and attic ladder. Newly installed exterior lighting. Interior: Dramatic redwood cathedral ceiling and peak cathedral light-filtering window screens. Focal point floor to ceiling contemporary stone fireplace surround with gas ignited or grandfathered in wood burning fireplace. Custom designed built- in with a wet bar and hardwood flooring throughout upper level (excluding primary suite). Custom Hunter Douglas window treatments in all rooms except bedrooms. New double paned win
Interior Details
3914
3
4
Has Heating:
Yes
Heating Type:
Forced Air With Air Conditioning
Has Cooling:
Yes
Cooling Type:
Central
Has Fuel:
No
Fuel Type:
N/A
Has Basement:
No
Basement Type:
Full, Daylight
Has Flooring:
No
Flooring Type:
N/A
Has Fireplace:
Yes
Fireplace Type:
N/A
Property Details
16074
Yes
Yes
Type:
Garage, Attached
Location:
N/A
Status:
N/A
Number of Spaces:
2
No
No
No
No
Yes
No
No
Construction Details
N/A
Wood Siding
N/A
N/A
Composition Shingle
Tax History
Year
Amount
Land
Improvement
Percent Change
Assessment
2020
$5,118
$79,800
$80,403
--%
$160,203
2019
$4,982
$77,700
$78,739
--%
$156,439
2018
$4,824
$75,600
$78,384
--%
$153,984
2017
$4,683
$69,300
$79,612
--%
$148,912
2016
$4,562
$69,300
$81,468
--%
$150,768
2014
$4,416
$37,800
$82,655
--%
$120,455
2012
$4,502
$31,500
$91,350
--%
$122,850

Average Home Price in 89519
Nearby Properties
Zip Code
Price
Bed
Bath
Sqft
Lot
Sold Date
$2,195,000
$2,195,000
5 Beds
5 Baths
4,072 Sqft
23,087 Lot (sqft)
Sold 10/13/2026
$1,100,000
$1,100,000
4 Beds
4 Baths
4,412 Sqft
14,418 Lot (sqft)
Sold 09/29/2026
$1,695,000
$1,695,000
3 Beds
2.5 Baths
3,589 Sqft
18,208 Lot (sqft)
Sold 10/13/2026
$1,368,343
$1,368,343
3 Beds
3.5 Baths
3,894 Sqft
13,634 Lot (sqft)
Sold 10/13/2026
$1,130,583
$1,130,583
5 Beds
2.5 Baths
4,444 Sqft
15,638 Lot (sqft)
Sold 10/13/2026
$1,893,168
$1,893,168
4 Beds
5 Baths
3,840 Sqft
28,358 Lot (sqft)
Sold 10/13/2026
$2,299,000
$2,299,000
3 Beds
4 Baths
3,590 Sqft
18,077 Lot (sqft)
Sold 10/13/2026
$1,249,000
$1,249,000
3 Beds
3 Baths
3,375 Sqft
17,729 Lot (sqft)
Sold 08/06/2026
$1,700,000
$1,700,000
4 Beds
4 Baths
4,343 Sqft
20,125 Lot (sqft)
Sold 09/29/2026







