Member Features
Find Real Estate Bargain!
Full foreclosure details
Home value, equity and ownership info
Find homes priced below market
Get full access with a FREE Account
Already a member?
$359,000
Listing Price3beds
2baths
1,955sqft
10,891sqft lot
2317 Scenic Hill Dr, Spring Hill, FL 34606
Member Features
Find Real Estate Bargain!
Full foreclosure details
Home value, equity and ownership info
Find homes priced below market
Get full access with a FREE Account
Already a member?
For Sale
Off Market
Home type
Price / sqft
Year built
Home Details
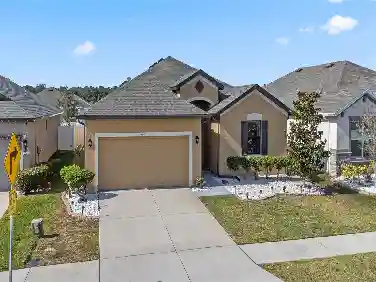
Welcome to this spacious 3-bedroom, 2-bathroom home with an oversized 2-car garage, situated on a beautifully landscaped quarter-acre homesite in the desirable 55+ community of Timber Pines. A paver driveway, manicured gardens and double-door entry create an inviting first impression. Offering 1,955 sq ft of heated living space and 2,739 sq ft under roof, the home features vaulted ceilings, abundant natural light and a desirable split-bedroom floor plan. The open living and dining room combination includes chair rail molding, plant shelves and a two-sided fireplace shared with the breakfast nook. The spacious kitchen features vaulted ceilings, a ceiling fan, two large pantries, an appliance garage, generous drawer storage and breakfast nook. Sliding glass doors from both the breakfast area and living room open to the enclosed lanai, creating an easy flow for everyday living and entertaining. nThe glass-enclosed lanai offers luxury vinyl plank flooring and two ceiling fans and overlooks a 32x12' pavered outdoor patio. A retractable awning provides welcome shade on sunny Florida afternoons. nThe primary suite features vaulted ceilings, a ceiling fan and an exceptionally large walk-in closet. Its en suite bathroom includes a jetted tub, two separate vanities with sinks, a step-in shower with a built-in bench and grab bar, a private water closet and a linen closet. On the opposite side of the home, two generously sized guest bedrooms each feature vaulted ceilings and large walk-i
Interior Details
1955
3
2
Has Heating:
Yes
Heating Type:
Yes
Has Cooling:
Yes
Cooling Type:
N/A
Has Fuel:
No
Fuel Type:
N/A
Has Basement:
No
Basement Type:
N/A
Has Flooring:
No
Flooring Type:
Combination, Other
Has Fireplace:
Yes
Fireplace Type:
N/A
Property Details
10891
No
No
Type:
Garage, Attached
Location:
N/A
Status:
N/A
Number of Spaces:
2
No
No
No
No
Yes
No
No
Construction Details
N/A
Combination
N/A
Gable/hip
Composition Shingle
Tax History
Year
Amount
Land
Improvement
Percent Change
Assessment
2020
$1,770
$0
$0
--%
$121,735
2019
$1,765
$0
$0
--%
$118,998
2018
$1,673
$0
$0
--%
$116,779
2017
$1,448
$0
$0
--%
$114,377
2016
$1,399
$0
$0
--%
$112,024
2014
$1,380
$0
$0
--%
$110,362
2013
$1,362
$0
$0
--%
$108,731
2012
$629
$0
$0
--%
$68,009

Average Home Price in 34606
Nearby Properties
Zip Code
Price
Bed
Bath
Sqft
Lot
Sold Date
$368,000
2 Beds
2 Baths
2,240 Sqft
11,096 Lot (sqft)
Sold 10/08/2026
$320,199
3 Beds
2 Baths
1,922 Sqft
8,323 Lot (sqft)
Sold 10/07/2026
$286,413
2 Beds
2 Baths
1,702 Sqft
7,800 Lot (sqft)
Sold 09/17/2026
$392,331
2 Beds
2 Baths
2,234 Sqft
11,793 Lot (sqft)
Sold 09/14/2026
$309,855
2 Beds
2 Baths
1,788 Sqft
7,599 Lot (sqft)
Sold 09/10/2026
$313,821
2 Beds
2 Baths
1,674 Sqft
7,881 Lot (sqft)
Sold 07/22/2026
$429,000
2 Beds
2 Baths
2,023 Sqft
9,573 Lot (sqft)
Sold 07/08/2026
$321,880
3 Beds
2 Baths
1,908 Sqft
9,360 Lot (sqft)
Sold 07/07/2026
$313,337
2 Beds
2 Baths
1,802 Sqft
7,930 Lot (sqft)
Sold 06/18/2026