Member Features
Find Real Estate Bargain!
Full foreclosure details
Home value, equity and ownership info
Find homes priced below market
Get full access with a FREE Account
Already a member?
$216,600
Listing Price--beds
2baths
1,513sqft
5,400sqft lot
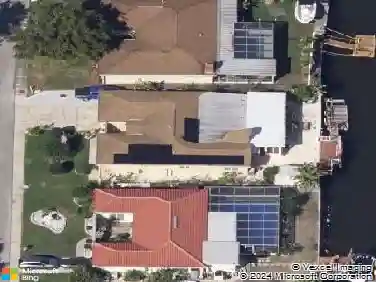
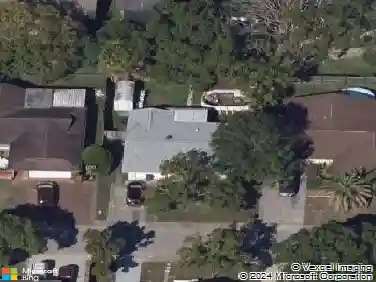
9805 Scenic Dr, Port Richey, FL 34668
Member Features
Find Real Estate Bargain!
Full foreclosure details
Home value, equity and ownership info
Find homes priced below market
Get full access with a FREE Account
Already a member?
For Sale
Home type
Price / sqft
Year built
Home Details
Welcome to Your Freshly Painted 2-Bedroom, 2-Bath Split-Plan Home with a 1-Car Garage in the Heart of Port Richey! The Spacious Primary Suite Features a Private Ensuite Bath, Both Bathrooms Have Been Tastefully Updated with Walk-In Showers and Multi-Setting Panel Tower Systems, Enhanced by an Energy-Efficient Tankless Water Heater. Kitchen Has newer 2024 Stainless Steel Appliances and a PANTRY. A Versatile BONUS ROOM Offers Flexible Living Space to Fit Your Lifestyle-Home Office, Gym, Hobby Space, Or Guest Sitting Area. The Exterior Impresses with a Double-Wide Paver Driveway and Coordinating Pavered Front Sitting Area, While the Large Backyard is Fully Enclosed with New Vinyl Privacy FENCING for Added Privacy. Major Improvements Include a 2024 ROOF and 2025 A/C Offering Peace of Mind for Years to Come. Conveniently Located Near Shopping, Dining, and Everyday Local Amenities and 43 minutes to Tampa International. Welcome Home!!
Interior Details
1513
N/A
2
Has Heating:
Yes
Heating Type:
Forced Air With Air Conditioning
Has Cooling:
Yes
Cooling Type:
Central
Has Fuel:
Yes
Fuel Type:
Electric
Has Basement:
No
Basement Type:
N/A
Has Flooring:
No
Flooring Type:
Carpet
Has Fireplace:
Yes
Fireplace Type:
N/A
Property Details
5400
No
No
Type:
Driveway Concrete
Location:
N/A
Status:
N/A
Number of Spaces:
0
No
No
No
No
No
No
No
Construction Details
N/A
Concrete Block/stucco
N/A
Gable/hip
Asphalt
Tax History
Year
Amount
Land
Improvement
Percent Change
Assessment
2019
$1,380
$6,750
$66,354
--%
$73,104
2018
$1,215
$0
$0
--%
$62,710
2017
$1,162
$6,750
$54,255
--%
$61,005
2016
$1,021
$6,750
$45,076
--%
$51,826
2015
$994
$6,750
$43,469
--%
$50,219
2013
$828
$0
$0
--%
$40,361
2012
$797
$0
$0
--%
$40,111

Average Home Price in 34668
Nearby Properties
Zip Code
Price
Bed
Bath
Sqft
Lot
Sold Date
$239,999
-- Beds
1.5 Baths
1,344 Sqft
5,270 Lot (sqft)
Sold 10/12/2026
$236,342
-- Beds
2 Baths
1,330 Sqft
5,220 Lot (sqft)
Sold 10/08/2026
$247,769
-- Beds
2 Baths
1,478 Sqft
5,412 Lot (sqft)
Sold 07/25/2026
$251,910
-- Beds
2 Baths
1,298 Sqft
4,920 Lot (sqft)
Sold 06/01/2026
$279,035
-- Beds
2 Baths
1,658 Sqft
5,740 Lot (sqft)
Sold 06/01/2026
$326,380
-- Beds
2 Baths
1,403 Sqft
7,000 Lot (sqft)
Sold 05/15/2026
$199,000
-- Beds
2 Baths
1,559 Sqft
6,500 Lot (sqft)
Sold 10/27/2026
$271,900
-- Beds
2 Baths
1,478 Sqft
4,920 Lot (sqft)
Sold 10/27/2026
$369,999
$369,999
-- Beds
2 Baths
1,712 Sqft
6,484 Lot (sqft)
Sold 10/26/2026