
Member Features
Find Real Estate Bargain!
Full foreclosure details
Home value, equity and ownership info
Find homes priced below market
Get full access with a FREE Account
Already a member?
$948,732
Listing Price4beds
4.25baths
3,608sqft
36,960sqft lot
104 S Scarbrough Ct, Gallatin, TN 37066
Member Features
Find Real Estate Bargain!
Full foreclosure details
Home value, equity and ownership info
Find homes priced below market
Get full access with a FREE Account
Already a member?
For Sale
Home type
Price / sqft
Year built
Home Details
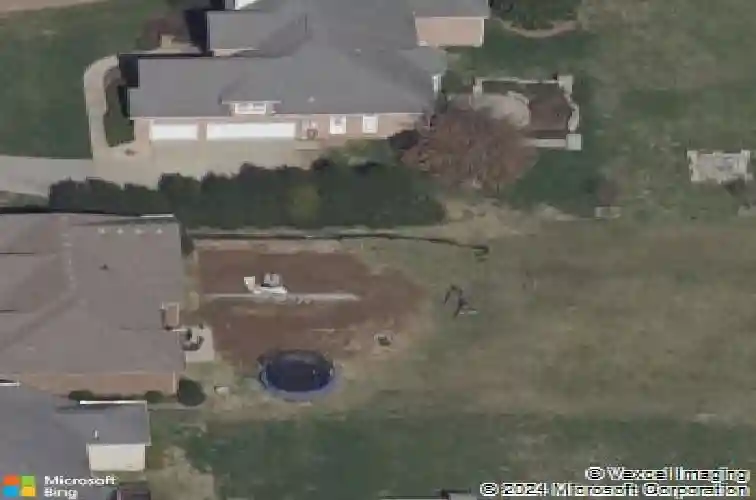
Located on a double cul-de-sac, 104 N Scarbrough Ct offers 3,858 sq ft of thoughtfully designed space on a 0.61-acre lot, blending functional indoor living with a standout outdoor setting. The main level is arranged with bedrooms separated by the central living areas, creating a balanced and private layout. Interior highlights include formal dining and living rooms, a dedicated office, an oversized primary suite, and a three-car garage. Three bedrooms are on the main level, while the fourth bedroom upstairs sits adjacent to an expansive bonus room, ideal for flexible use.nnOutdoor living is a defining feature of this property. The level backyard overlooks open fields and neighboring large-acreage parcels, offering a peaceful, open backdrop. Designed for both relaxation and gathering, the outdoor space includes raised garden beds, integrated seating, and a dedicated cooking area, all anchored beneath a canopy of bistro lighting that creates an inviting atmosphere. A covered and screened back patio provides additional enjoyment of the backyard throughout the year.nnConveniently positioned near shopping, everyday amenities, and with easy access to major transportation routes, this home offers space, versatility, and a well-curated indoor-outdoor lifestyle in Gallatin.
Interior Details
3608
4
4.25
Has Heating:
Yes
Heating Type:
Yes
Has Cooling:
Yes
Cooling Type:
N/A
Has Fuel:
No
Fuel Type:
N/A
Has Basement:
No
Basement Type:
No Basement
Has Flooring:
No
Flooring Type:
Carpet
Has Fireplace:
Yes
Fireplace Type:
N/A
Property Details
36960
Yes
Yes
Type:
Driveway
Location:
N/A
Status:
N/A
Number of Spaces:
0
No
Yes
No
No
No
No
No
Construction Details
N/A
Brick
N/A
Gable/hip
Composition Shingle
Tax History
Year
Amount
Land
Improvement
Percent Change
Assessment
2019
$4,667
$0
$0
--%
$144,475
2019
$4,667
$0
$0
--%
$144,475
2017
$3,524
$0
$0
--%
$108,150
2016
$3,524
$0
$0
--%
$108,150
2016
$3,524
$0
$0
--%
$108,150
2014
$3,407
$0
$0
--%
$108,150
2013
$567
$0
$0
--%
$21,250
2012
$567
$0
$0
--%
$21,250

Average Home Price in 37066
Nearby Properties
Zip Code
Price
Bed
Bath
Sqft
Lot
Sold Date
$1,460,451
$1,460,451
-- Beds
6.25 Baths
3,871 Sqft
472 Lot (sqft)
Sold 10/10/2026
$975,753
$975,753
-- Beds
4.5 Baths
3,270 Sqft
14,118 Lot (sqft)
Sold 08/27/2026
$1,198,130
$1,198,130
4 Beds
4.25 Baths
4,014 Sqft
43,960 Lot (sqft)
Sold 07/07/2026
$899,000
-- Beds
5 Baths
3,105 Sqft
22,310 Lot (sqft)
Sold 07/07/2026
$1,581,175
$1,581,175
-- Beds
4.5 Baths
3,595 Sqft
41,331 Lot (sqft)
Sold 10/18/2026
$1,126,750
$1,126,750
4 Beds
3.5 Baths
3,334 Sqft
40,491 Lot (sqft)
Sold 10/13/2026
$1,050,000
$1,050,000
4 Beds
4 Baths
3,816 Sqft
17,045 Lot (sqft)
Sold 10/13/2026
$1,245,000
$1,245,000
4 Beds
3 Baths
3,540 Sqft
16,947 Lot (sqft)
Sold 10/13/2026
$849,900
$849,900
4 Beds
3 Baths
3,785 Sqft
21,158 Lot (sqft)
Sold 05/27/2021




