
Member Features
Find Real Estate Bargain!
Full foreclosure details
Home value, equity and ownership info
Find homes priced below market
Get full access with a FREE Account
Already a member?
$459,000
Listing Price3beds
2.5baths
2,001sqft
23,522sqft lot
5480 Scandia Dr, Bemus Point, NY 14712
Member Features
Find Real Estate Bargain!
Full foreclosure details
Home value, equity and ownership info
Find homes priced below market
Get full access with a FREE Account
Already a member?
For Sale
Off Market
Home type
Price / sqft
Year built
Home Details
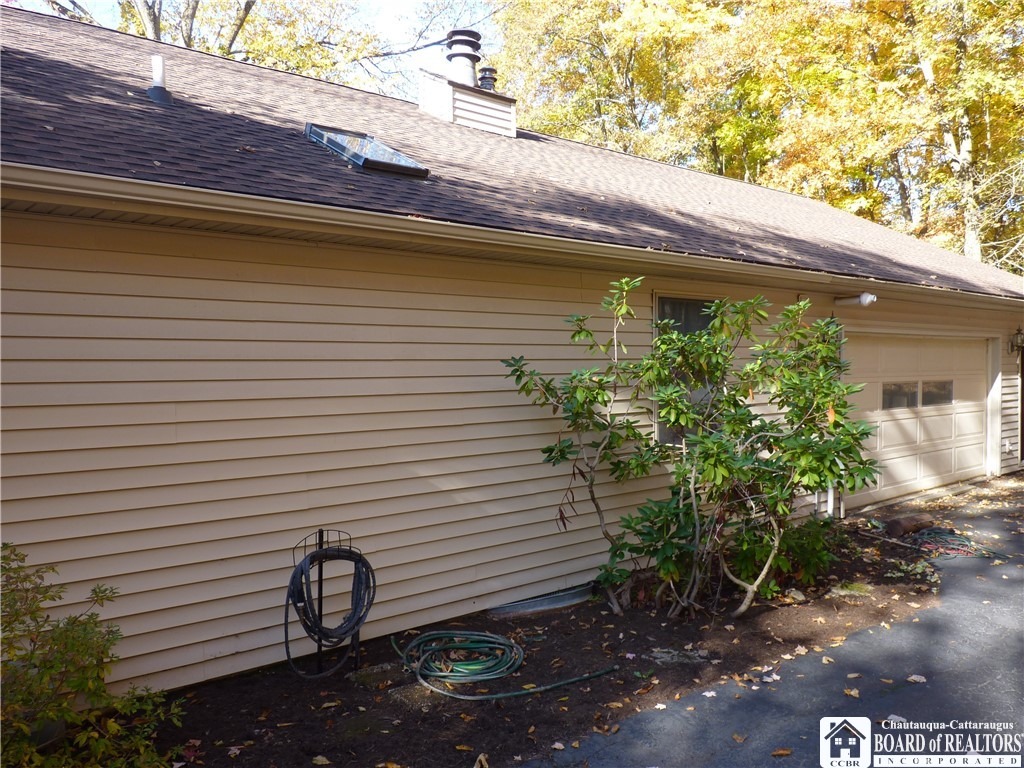
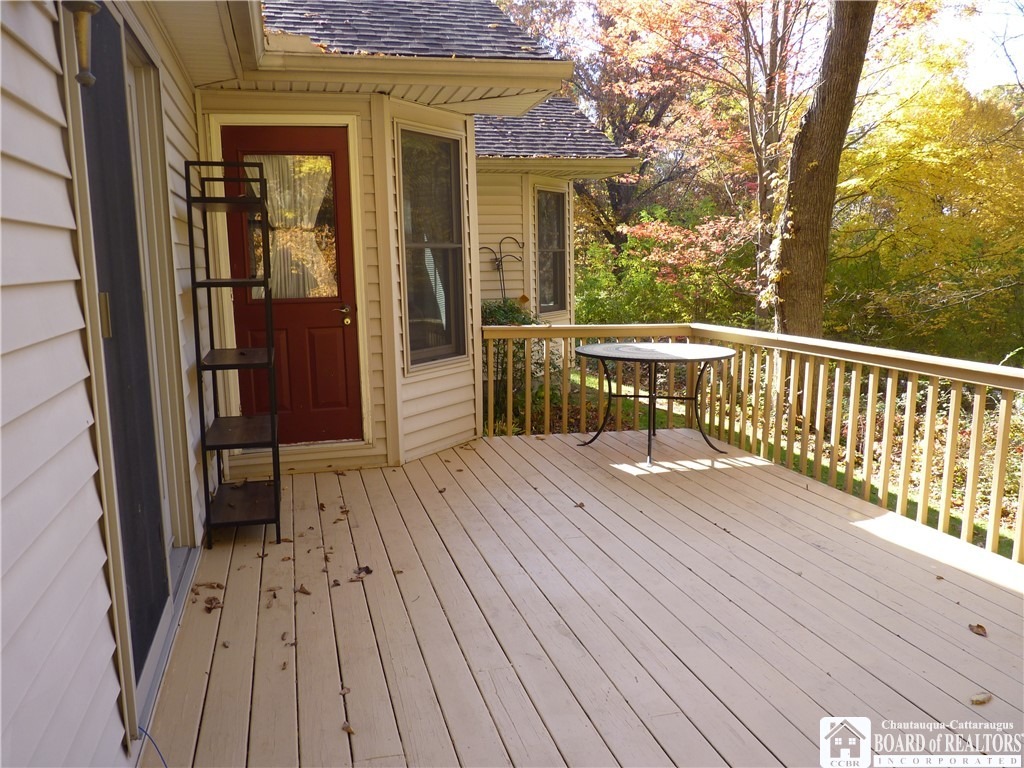
Welcome to 5480 Scandia Drive! This 3-bedroom, 2.5-bath home is located in a wooded private setting in the lakeside community of Sunset Bay off of Route 430. The home comes with deeded lake access and boat slip. Upon approaching the front door, you will notice a large covered wrap around front porch perfect for early morning coffee or evening reading. Entering through the front door is a welcoming front foyer with closet with 2 large bedrooms with large closets and a full bath with a skylight to the right. To the left is a large open living room area with a vaulted ceiling, large ceiling fan and a gas fireplace to warm those cosy winter nights. A large open kitchen with a large island, a well lit pantry and skylight provides a wonderful space for entertaining and gathering. To the left of the kitchen is a large formal dining room with large windows. There is a laundry area with a half bath that leads to a large attached 2 car garage with ample storage, electrical panel and HVAC closet. To the left rear of the home is a breakfast room or sitting area and a large primary bedroom with a walk in closet and a large full bath with 2 sinks. Both rooms lead to a private side rear deck perfect for evening meals and relaxing. Home has new hardwood flooring and carpeting. Property also has an adjacent lot for other projects and possibilities. Listing agent is a member of the seller LLC.
Interior Details
2001
3
2.5
Has Heating:
Yes
Heating Type:
Forced Air With Air Conditioning
Has Cooling:
No
Cooling Type:
N/A
Has Fuel:
Yes
Fuel Type:
Gas
Has Basement:
No
Basement Type:
N/A
Has Flooring:
No
Flooring Type:
N/A
Has Fireplace:
Yes
Fireplace Type:
N/A
Property Details
23522
No
Yes
Type:
Garage, Attached
Location:
N/A
Status:
N/A
Number of Spaces:
2
No
No
No
No
No
No
No
Construction Details
Ranch
Aluminum/vinyl
N/A
N/A
N/A
Tax History
Year
Amount
Land
Improvement
Percent Change
Assessment
2016
$2,391
$49,000
$161,000
--%
$210,000
2016
$2,391
$49,000
$161,000
--%
$210,000
2016
$2,391
$49,000
$161,000
--%
$210,000
-1
$-1
$49,000
$161,000
--%
$210,000

Average Home Price in 14712
Nearby Properties
Zip Code
Price
Bed
Bath
Sqft
Lot
Sold Date
$--
3 Beds
2.5 Baths
2,057 Sqft
19,166 Lot (sqft)
Sold 05/13/2026
$401,711
3 Beds
2 Baths
1,826 Sqft
36,040 Lot (sqft)
Sold 10/18/2026




