Member Features
Find Real Estate Bargain!
Full foreclosure details
Home value, equity and ownership info
Find homes priced below market
Get full access with a FREE Account
Already a member?
$649,900
Listing Price3beds
3baths
2,046sqft
6,534sqft lot
6426 W Saxton Ave, Boise, ID 83714
Member Features
Find Real Estate Bargain!
Full foreclosure details
Home value, equity and ownership info
Find homes priced below market
Get full access with a FREE Account
Already a member?
For Sale
Off Market
Home type
Price / sqft
Year built
Home Details
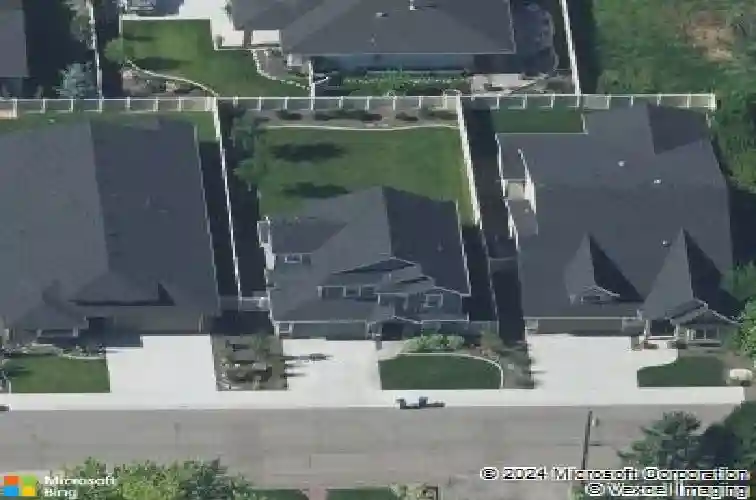
Set in a quaint neighborhood with open land nearby and foothill views beyond, this meticulously maintained home offers a lifestyle that feels both peaceful and connected. Everything about the residence lives like new -- bright, fresh, and thoughtfully cared for. Inside, the livable layout is filled with natural light and clean finishes. The entryway welcomes you into an open great room with seamless flow from living to dining to kitchen, featuring Shaker cabinetry, quartz countertops, stainless steel appliances, a walk-in pantry, & a generous island for everyday meals and gathering. A gas fireplace warms the space and windows showcase the outdoors. A flexible main-level office provides a fourth bedroom option or quiet workspace. Three additional bedrooms are set privately upstairs, each with custom closet storage. The spacious primary suite offers tray ceilings, foothill views, & ensuite bath with soaking tub, dual vanity, and large walk-in closet. The backyard is a true highlight -- spacious, grassy, and fully fenced with a covered patio, lush greenery & foothill views. An oversized three-car garage with built-in storage adds functionality. Enjoy the best of Boise living - city convenience, rural views, and outdoor access. Close to foothill trails, Pierce Park Greens, neighborhood parks, the Greenbelt, and 15 minutes from downtown.
Interior Details
2046
3
3
Has Heating:
Yes
Heating Type:
Yes
Has Cooling:
Yes
Cooling Type:
N/A
Has Fuel:
No
Fuel Type:
N/A
Has Basement:
No
Basement Type:
N/A
Has Flooring:
No
Flooring Type:
N/A
Has Fireplace:
Yes
Fireplace Type:
N/A
Property Details
6534
No
No
Type:
Garage, Attached
Location:
N/A
Status:
N/A
Number of Spaces:
2
No
No
No
No
Yes
No
No
Construction Details
Bi-level
Other (not Classified)
N/A
N/A
Composition Shingle
Tax History
Year
Amount
Land
Improvement
Percent Change
Assessment
2020
$3,727
$97,200
$315,500
--%
$412,700
2019
$4,369
$88,800
$332,100
--%
$420,900
2018
$4,079
$86,000
$281,700
--%
$367,700
2017
$1,047
$65,000
$0
--%
$65,000

Average Home Price in 83714
Nearby Properties
Zip Code
Price
Bed
Bath
Sqft
Lot
Sold Date
$624,490
$624,490
4 Beds
2 Baths
2,070 Sqft
6,970 Lot (sqft)
Sold 07/31/2026